You’re planning a new kitchen with an island, and one question keeps coming back: does the sink go in the island, or does it stay on the wall where the plumbing already is? Designers will show you plenty of photos of island sinks. What the photos don’t show is the floor underneath, and in an older DC rowhouse or condo, that floor often makes the decision before the design does.
Here’s the short answer. A kitchen sink in an island works well when the island is big enough to give you clear counter space on both sides of the basin, when you’re comfortable with dishes sitting in view of anyone at the island, and when there’s a practical route for the drain to run down through the floor and away. If any one of those fails, keep the main sink on the wall and give the island a different job, like prep, seating or storage.
Decide what the island sink is for
A main cleanup sink is where the dirty pots, the stack of plates and the dishwasher live. Put that in the island and the mess moves to the middle of the room, facing whoever sits at the counter. Splashes travel toward the seating side too. Plenty of people love it anyway, because they can face the room, talk to guests and watch the kids while they wash up. It’s a trade, and you should make it on purpose.
A prep sink is smaller and used for rinsing vegetables, filling pots and quick hand washing. It keeps the main sink on the wall and adds a second water source where you actually chop. It’s often the better use of an island. It does still need a drain and a vent, so it isn’t a way around the plumbing questions below.
If the main sink goes in the island, the dishwasher almost always goes with it, right beside the sink. That means the island has to fit the sink cabinet, the dishwasher and working counter, and it will need power for the dishwasher and a disposal if you want one. That electrical work gets planned alongside the plumbing.
Check the space around it
An island sink needs counter on both sides of the basin: somewhere to set dirty dishes and somewhere to put clean ones. Squeeze the sink between two stools and you lose both.
The walkways matter just as much, because a sink island is the busiest spot in the kitchen. Dupont Kitchen & Bath’s guide to island clearances and ergonomics recommends at least 40 inches between the island and the counters or walls around it, and at least 24 inches of width for each stool. If your room can’t give you both at once, that’s a strong sign the sink belongs on the wall.
Think about how the sink sits against the range and the fridge too. The classic kitchen work triangle still helps here: an island sink that sits directly across from the cooktop usually works, while one that forces you to walk around the island with a dripping pot usually doesn’t.
Washington, DC
Wondering if your floor can take an island sink?
Dupont Kitchen & Bath plans kitchen remodels in DC and the Maryland suburbs, including where the sink goes and how the plumbing gets there.
What’s under the floor decides it
A kitchen sink drain has to slope downhill the whole way to the main drain line. At a wall sink, that’s easy, because the pipe drops straight into the wall. In the middle of the room, the drain has to go down through the floor and then travel sideways under it until it reaches a line it can join. Whether that’s simple, awkward or impractical depends on what’s down there.
If there’s an unfinished basement or crawlspace below, the job is usually most straightforward. A plumber can run the new drain along or under the floor framing where it’s reachable, and nobody’s finished ceiling gets opened up.
If there’s a finished room below, the ceiling under the island has to come open to run the pipe, and then get patched and repainted. Sometimes the pipe can’t run the way it needs to within the floor and ends up in a boxed-in section of that ceiling below.
If the floor joists run the wrong way, the drain can be a real problem. In a typical DC rowhouse, the floor joists span from one party wall to the other. A drain that needs to travel across those joists can’t simply be cut through them wherever it’s convenient, because notching and drilling floor framing has structural limits. The route may have to change, or the pipe may need to run below the joists instead.
If the kitchen sits on a concrete slab, as some ground floors and basement kitchens do, the drain runs under the concrete, which means cutting a trench in the slab and patching it.
If you live in a condo or co-op, the space under your floor may be your neighbor’s ceiling, and the building’s rules come first. See the section below.
None of this means an island sink can’t happen. It means the floor should be looked at before the island is designed around a sink. In older houses especially, what you find when the floor is opened can change the route.
An island sink still needs a vent
Every sink drain needs a vent, which lets air into the pipe so the water drains properly and the trap under the sink keeps its water seal against sewer gas. At a wall sink, the vent pipe simply runs up inside the wall. An island has no wall, so it needs a special solution, such as a loop vent hidden inside the island cabinet or an air admittance valve, a one-way valve that lets air in. Which options are allowed depends on the plumbing code where you live and on the inspector. For homeowners, it mostly means a little cabinet space goes to the vent, and possibly an access point that has to stay reachable. Dupont Kitchen & Bath has written a detailed explanation of how an island sink drain is vented, including why vents are required and why the firm recommends air admittance valves for most island sinks.
Condos and co-ops: ask the building first
DC has a lot of condo and co-op kitchens, and they add a layer that a single-family house doesn’t have. Moving a drain in a condo can mean working through the unit below, tying into a shared drain line, or changing something the building considers a common element. Many buildings require approval from the board or management before any plumbing moves, and some limit how far fixtures can move at all.
Before you fall for an island sink layout, find out what your building’s rules and alteration process say.
Permits in DC
Moving a sink into an island isn’t a cosmetic change. DC’s Department of Buildings lists new plumbing fixtures among the work that needs a building permit, and says only licensed DC contractors for that trade can apply for plumbing permits (dob.dc.gov, checked September 2026). Expect the work to be permitted and inspected, and plan the schedule with that in mind. If you’re in Maryland, the permit process is different, so check with your local permit office.
What drives the cost
Every island sink is priced on its own conditions, so the useful question is what makes one harder than another:
- Access below the floor. An open basement is simpler than a finished ceiling, a neighbor’s unit or a concrete slab.
- Distance and direction. A short run that follows the joists is simpler than a long one that has to cross them.
- The vent solution the code and the inspector will accept in your home.
- Restoring what gets opened up: the ceiling below, the flooring around the island, a trench in a slab.
- What goes in the island with the sink, such as a dishwasher, a disposal and the electrical work to power them.
Weighing an island sink against your building’s rules or the ceiling below? Talk it through with Dupont Kitchen & Bath.
When to keep the sink on the wall
An island sink isn’t always the better kitchen. Keep the main sink where it is if:
- The island is too small for counter space on both sides of the sink plus the clearances around it.
- The floor below is a finished space you don’t want opened, or a unit you don’t control.
- Your building won’t approve moving the drain, or makes it impractical.
- You want the island clear for seating, homework and serving rather than dishes.
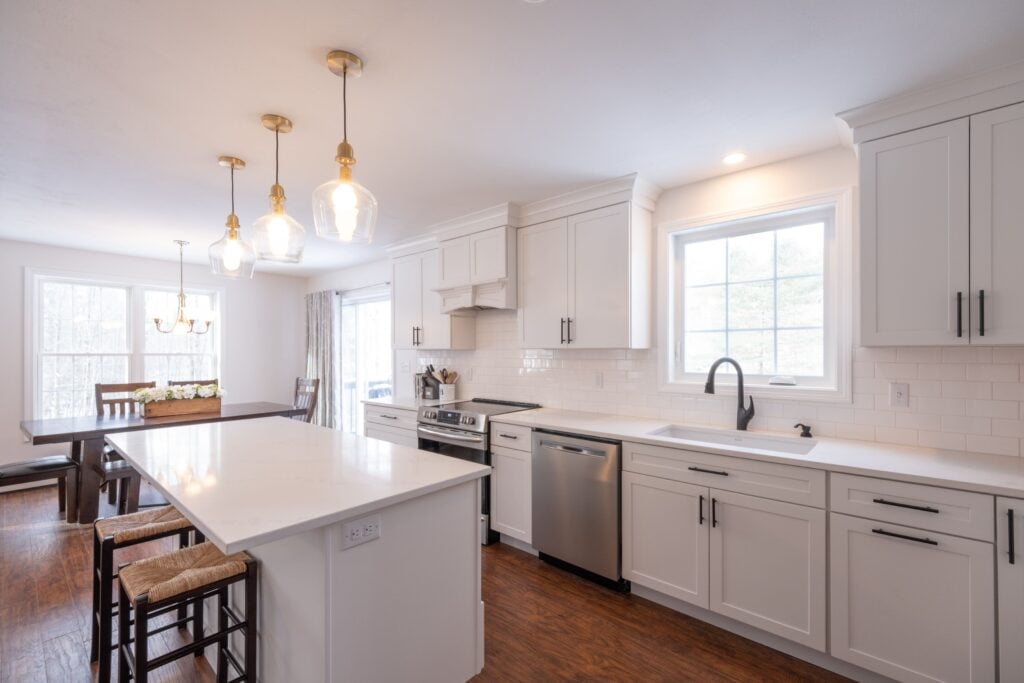
In those kitchens, the island often works harder as a prep and gathering space, with the sink staying on the wall under a window or along the run of cabinets.
When you’re weighing layouts like these, it helps to look at the whole room at once, which is what planning a kitchen remodel with a remodeler is for. The sink, the island, the dishwasher and the route under the floor all get decided together.
Questions homeowners ask about island sinks
Can you put a sink in a kitchen island in a condo?
Often, but the building has the final say, and the unit below you may be part of the job. Ask for the building’s alteration rules before you pay for a design.
Should the dishwasher go in the island too?
Yes, if the island holds the main cleanup sink. If it only has a prep sink, the dishwasher usually stays beside the main sink on the wall.
Is a prep sink worth it if the main sink stays on the wall?
It can be, if you cook often and the island is where you chop. Just know it’s still a plumbing project: a small sink needs the same drain and vent as a big one.
Deciding on your island sink
The best island sink decisions get made early, before cabinets are ordered and before anyone is attached to a rendering. Know what the sink is for, check that the room has space for it, and find out what’s under the floor and what your building allows. If all three line up, an island sink can be the best spot in the kitchen. If they don’t, a wall sink and a hard-working island is a perfectly good kitchen too.