Flatbottom Bathtubs: Soaking, Showering & Bathroom Design
This past week we looked at examples of typical contemporary tub type showers, historic classic tubs and a new modern spin that is a bit like a clawfoot tub but actually a flat bottom tub that sits independent of the walls. These tubs work from a soaking perspective, and they can even be configured to work a little bit like a shower as well, but it’s not easy to configure them to work conveniently in a shower type configuration. People still like them because where the bathroom has an abundant space and generous floor layout, there may be room for just soaking in a tub.
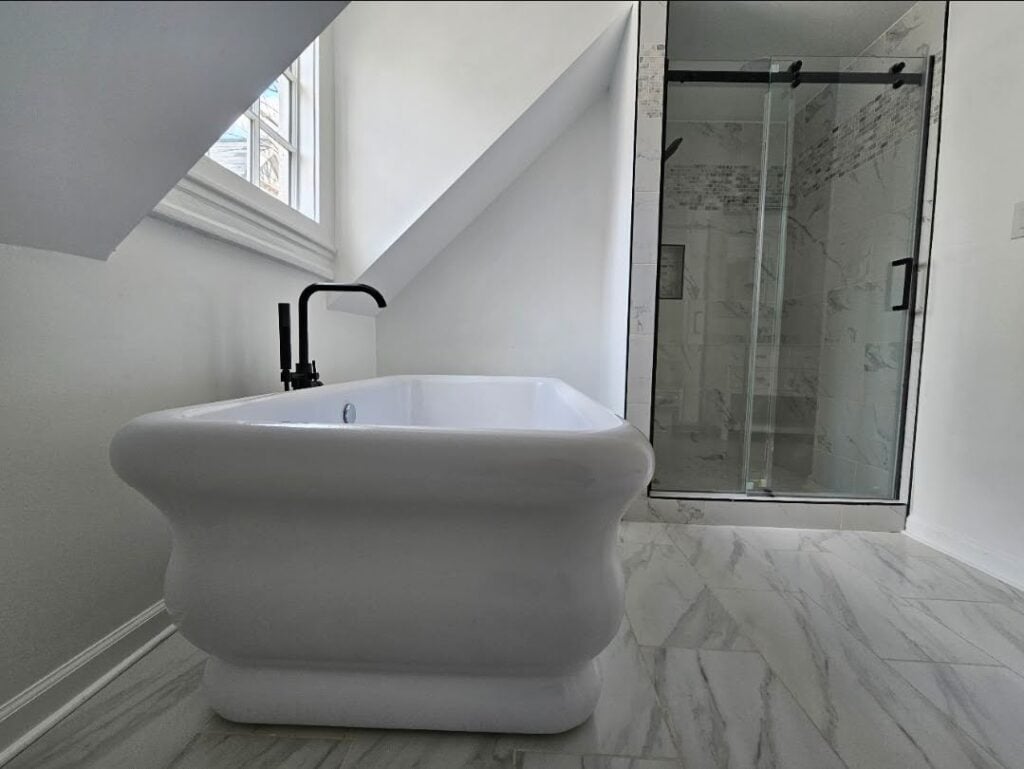
The picture below is a quintessential type example. Sitting in front of a dormer window with natural sunlight, soaking in a warm bath sounds very comfortable.
The contemporary wall nestled tubs are often made for soaking too, but they’re generally only 60 inches in length and not quite as ample. Also, being built with a wall surround on three sides, they’re not as open. They might feel a bit restricted and confined.
In contrast, this type of independent flat bottom tub is open all around and feels much more free and less constrained.
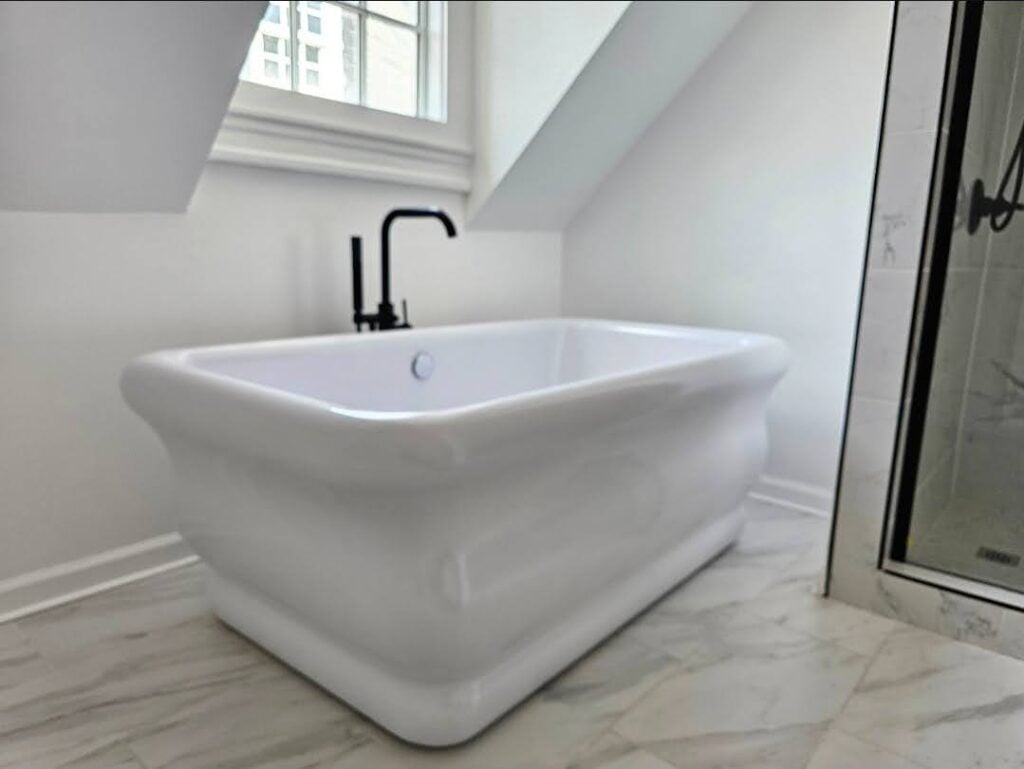
Since the flat bottom tub is not set on four independent feet, it is more evenly distributed across a greater area of floor. At the base of the tub, there is about 10 inches of space between the wall surface and the tub. The tub has a rounded top sump edge which is a bit more comfortable when kneeling or leaning on the edge of the tub to sit down inside of the tub.
If you look at the background of the picture below, you can see that the hardware they used at the shower door is a black roller track with black handles on both of the panes of glass. The tub spout is made with the same matte black finish. The thin gooseneck looks a bit minimalist. This particular setup also includes a diverter with a shower hand wand. You can’t exactly just stand and wash your hair while standing, in this configuration, but you can at least sit and wash your hair, using the wand.
One of the problems we talked about, this past week, is that using a tub like this as a shower, without a surround and enclosure, can allow water to spray about and splatter all over the floor. It’s important for floors, where there’s going to be lots of shower water sprayed about in a messy sort of way, to be built with at least a degree of additional waterproofing below the tile itself. Here in this case though, they’ve used an alternative to traditional bathroom tile flooring. Instead, here, they used an interlocking vinyl plank. That type of flooring has a degree of moisture resistance.
The floor material itself is largely impermeable to exposure to water. The material itself generally won’t rot with normal use. Water is also deterred from leaking through the joints in the tile, but it’s not a perfect waterproofing membrane. It lacks complete continuity. An actual waterproofing membrane installed below the floor system would have a reinforcement, either set with a fluid applied membrane or with a mat membrane, embedded with a waterproofing mastic.
In either type of scenario, or a hybrid, it would have continuity so that water would be kept inside that space like a pan. That would prevent leakage, through to the ceilings of the space below the bathroom.
The idea of a tub like this is that it’s just simply relaxing and comfortable to sit and soak. Some people might want that for therapeutic type reasons. In most cases a good quick shower and a scrub might be enough to simply get clean. It doesn’t provide the relaxation you might get from soaking in a tub, though.

The next picture below shows a different bathroom configuration. Here, the flat bottom tub is set on an elevated curb. There’s also a stand pipe and a plumbing gooseneck for the spout. You may notice that they’ve also lowered the ceiling in this particular location. At most locations, the ceiling heights should be a minimum of about 84 inches high above the finished floor below.
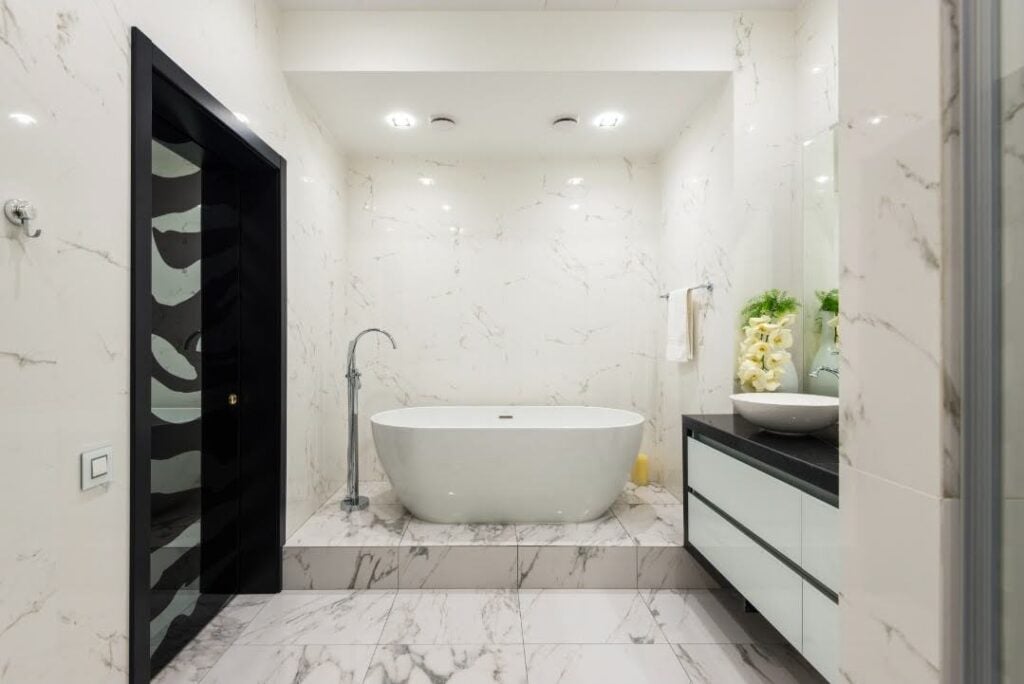
Overall, the bathroom shown in these pictures has an ample ceiling height in the non tub area.
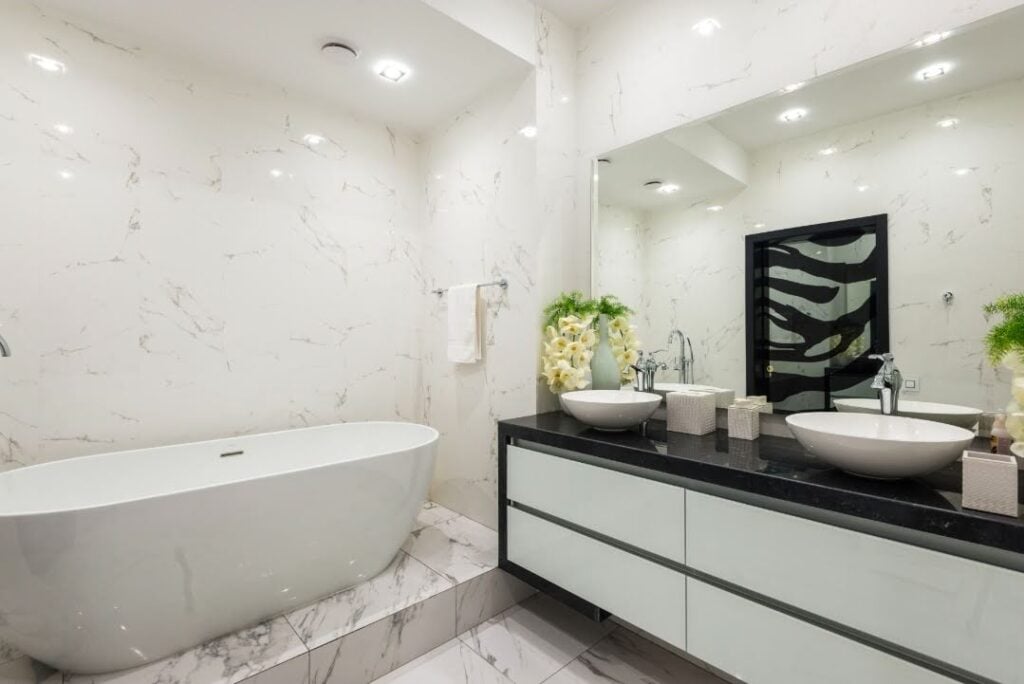
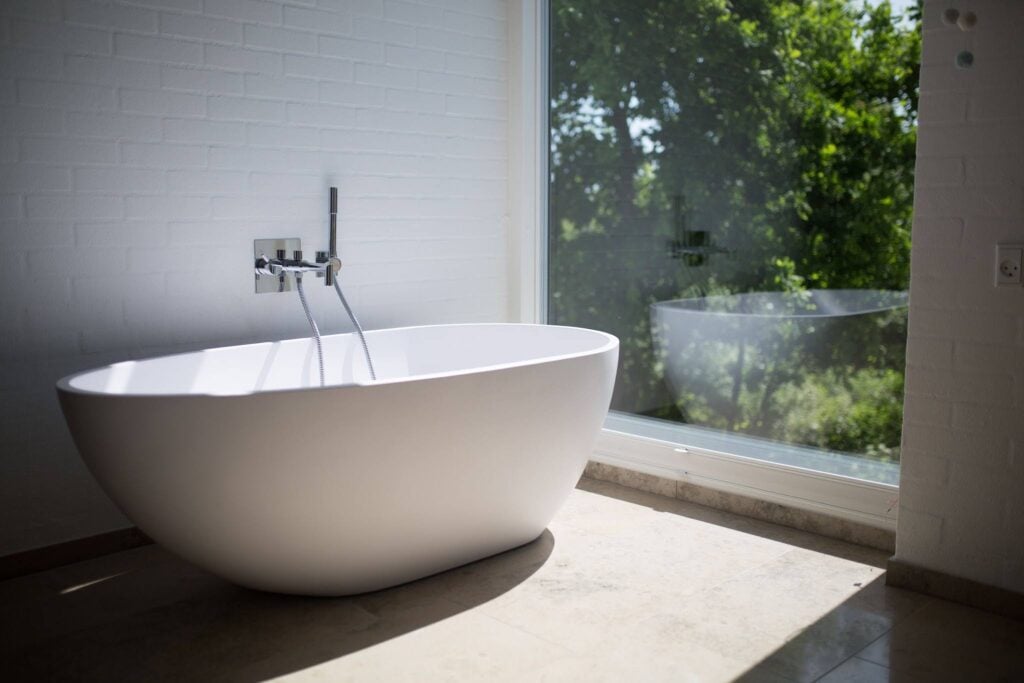
A different similar tub, with a slightly different type of configuration is shown in the next picture below. This particular tub is set closer to the wall and has a wall mounted wand and water control.
Dupont Kitchen & Bath Can Help
As dedicated and local DC metropolitan kitchen and bath builders and installers, we pride ourselves on turning your visions into reality. Your kitchen and bathrooms can reflect your unique style and be designed with personalized aesthetics. It can be a process from creative designs to the realization of your dream space. Specializing in kitchen and bath construction, we bring expertise and skills to every project. If you’re contemplating a renovation, upgrade, or modernization in the local market, we’re happy to be your team. Consult with us, and we can start together on a path to redefine and elevate your DC living experience.
You can visit our company website at https://dupontkitchenbathdc.com/
Here at our website you will find a simple and convenient web form that you can fill to contact us quickly.