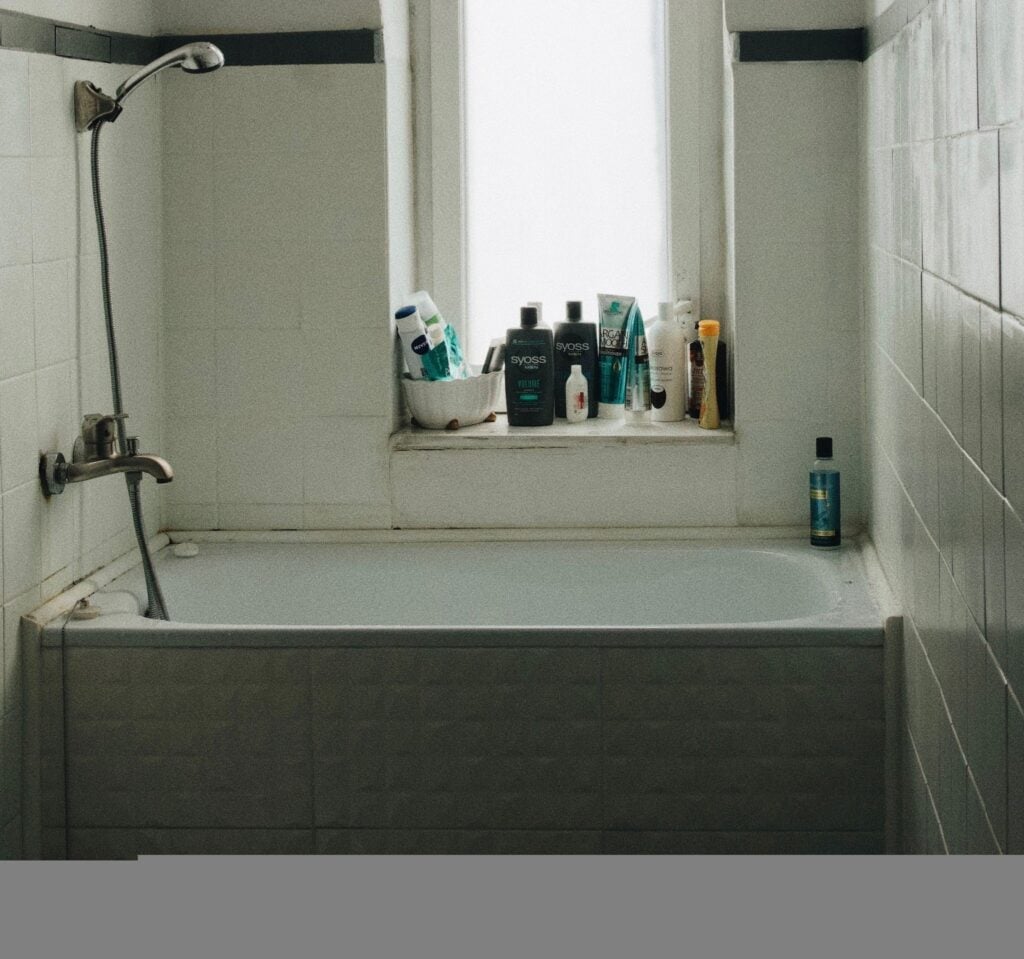
Here, today, we are going to start looking at a new topic with an example of a typical bathtub. The picture below shows an example that is pretty close to a typical example, the type you might find in any home in America. This tub is roughly 5 feet in width, and about 29 in depth. That particular size happens to be relatively common with slight variation from one to the next for most typical bathtub installations in America. They’re all over Washington DC for example. That type of installation works pretty well because it can be used as both a shower and can also be used for soaking in a bath. Not a lot of people, nowadays, soak in long baths, but it seems like they used to be more common in historic times. It’s still very useful today, and though nonetheless, because bathtubs are really useful for bathing small children. Even for single people who don’t have kids or never planned to have kids, we generally recommend they have at least one bathroom in the house with a full tub like this.
At a glance, you might consider the tub shown in the picture below, below, to be a bit similar. It’s actually very different, for several reasons. This is a classic clawfoot tub. These tubs were common, many years ago, after the advent of indoor plumbing but before tubs were built into wall niches. People still liked them, not just for their classic charm but also because they’re kind of nice for just lounging and soaking in a bath of warm water Some of the common problems with clawfoot tubs follow:
- No showerhead
- Not using surround walls
- No typical enclosure set up
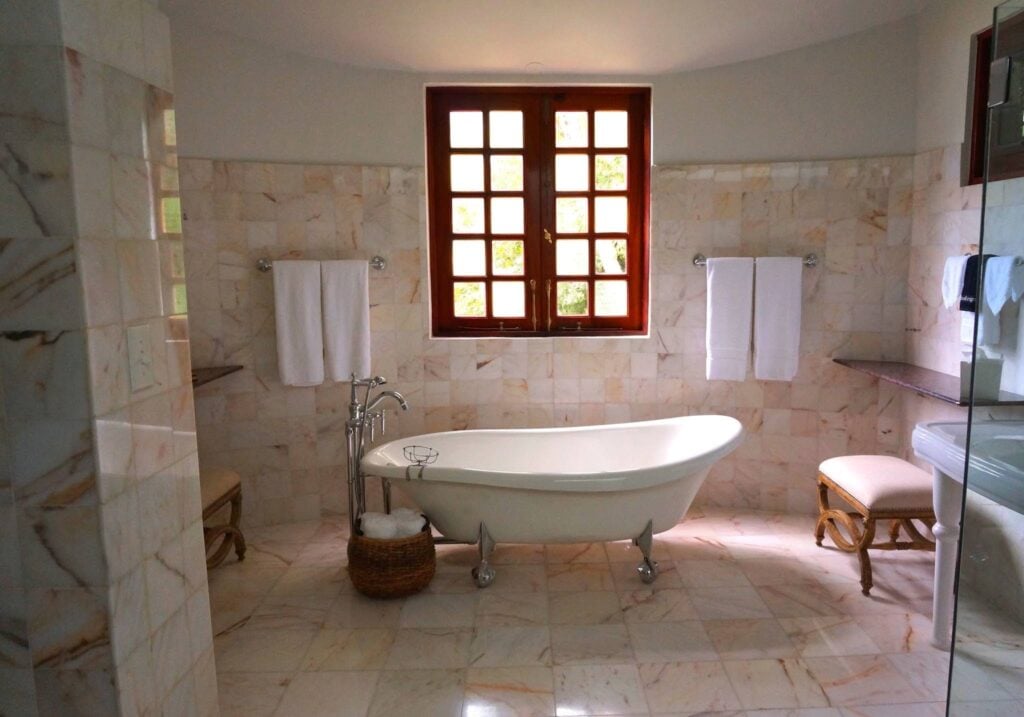
One of the first limitations of clawfoot tubs that we mentioned is that they don’t really have an easy way to join together with a shower head system. There are ways that shower heads can be added to work with claw foot tubs, but they are complicated for several reasons. The shower heads normally mounted with the plumbing that runs through the wall. Shower heads are connected to a nipple that runs through the wallboard or plaster wall. The arm, on a typical shower head, isn’t quite long enough to reach much beyond the wall itself. Since claw foot tubs are not co-joined together with the wall, shower headd need to be extended much farther away from the wall than a normal shower head is made to reach. Extension kits can be purchased that combine with almost any shower head, but they might look a bit exaggerated or weird, from an aesthetic perspective, when extended out much farther than intended. The other problem with this offset is that there’s a space now, left between the edge of the tub and the wall where water can get back behind the tub, in the space between the tub and the wall. That water often will get into the space there is problematic. Most bathroom floors have a degree of resistance to exposure with moisture and water, but in these old historic homes, it’s generally not good to make the floor more wet than it should be. If the shower were built with a waterproof floor system such as you would find in a curbless shower, that would be better. In most curbless shower setups, we would make the entire bathroom floor be built with a waterproof membrane below the tile. In that case, even when water seeps between the grout lines of the tile, it won’t cause damage to the other parts of the building. With historic homes, since most floors are not level, if the floor hasn’t been built with a membrane and just has the existing tile type substrate, it isn’t really set up to have an inordinate amount of water splashed or sprayed into the floor. This limitation especially applies to a hard to reach space between the tub and the wall. This is one of the problems of not using surround walls. The shower surround is the area, with a built-in tub or shower pan or shower floor, that is generally on two or three sides of the shower area. The 3rd and 4th or just fourth side may be a glass enclosure. In some cases even a shower curtain will work. The point is, the top or shower area is generally contained to reduce the spraying and splashing of water outside of that tub or shower area. The clawfoot or flat bottom tub doesn’t have that innate ability to be configured easily so that it’s surrounded and enclosed.
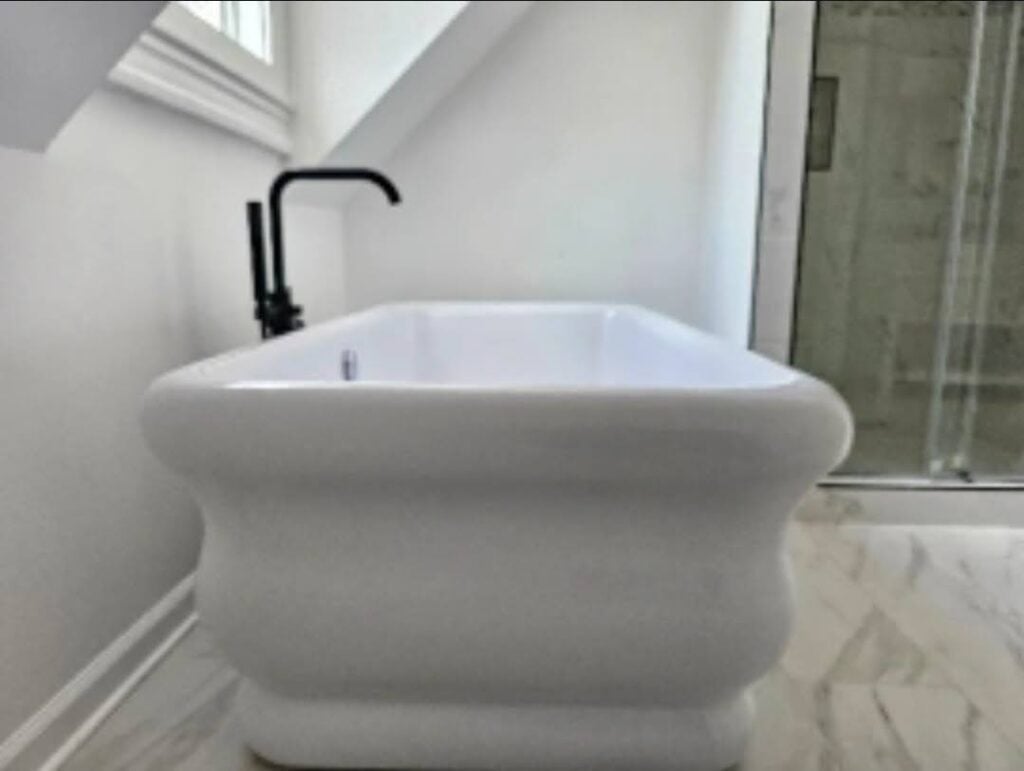
In this coming week, we’re going to look at a few examples of flat bottom tubs that sit independent from wall niches, like the one shown in the picture below:
Dupont Kitchen & Bath Can Help
As dedicated and local DC metropolitan kitchen and bath builders and installers, we pride ourselves on turning your visions into reality. Your kitchen and bathrooms can reflect your unique style and be designed with personalized aesthetics. It can be a process from creative designs to the realization of your dream space. Specializing in kitchen and bath construction, we bring expertise and skills to every project. If you’re contemplating a renovation, upgrade, or modernization in the local market, we’re happy to be your team. Consult with us, and we can start together on a path to redefine and elevate your DC living experience.
You can visit our company website at https://dupontkitchenbathdc.com/
Here at our website you will find a simple and convenient web form that you can fill to contact us quickly.