
Black and White Bathroom Vanity Design Ideas
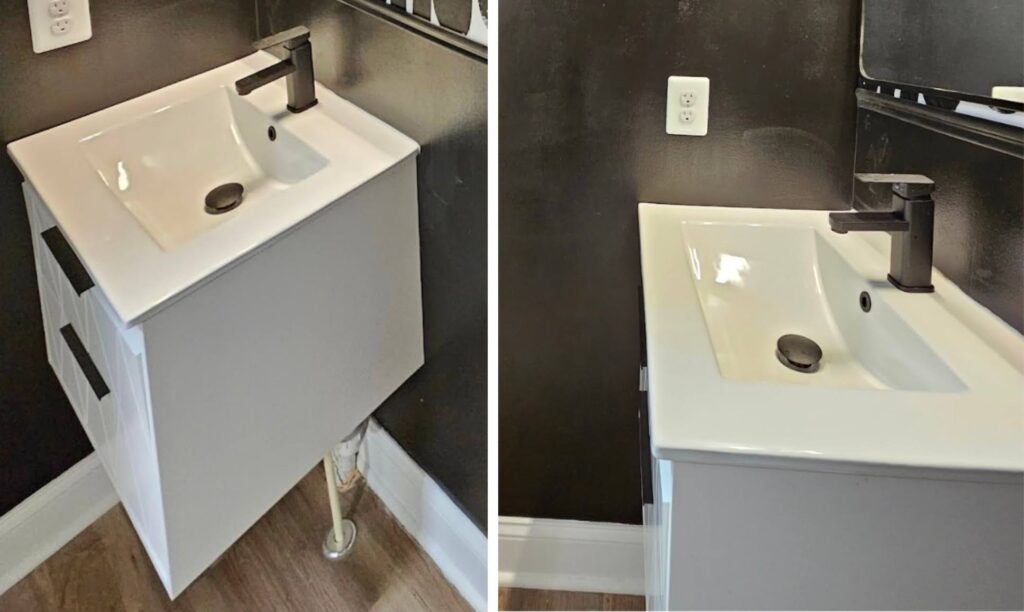
If you go back and look at last week’s blog article here on our website, we looked at a bathroom and really focused on the unique dark color scheme. It had a really interesting wallpaper installed on the back wall, as an accent or feature wall behind the vanity mirror. That bathroom had the same type of vanity sink.
These types of sinks have become increasingly more popular. They’re a bit like a pedestal sink top because they don’t have a countertop that allows for things to sit such as hair dryers or curling irons or electric razors. Instead, in a bathroom like this, those things have to be put away every time they are used. That keeps the bathroom a little bit cleaner, but it’s a bit less convenient.
You can see a pair of photographs from last week’s article. We zoomed in on the particular sink cabinet and sink top assembly to show this particular detail. Here you can see they have a floating vanity cabinet with a white sink top. That particular sink top has a rim at the four sides of the sink bowl, but it leaves no space for having a functionally useful countertop.
The color scheme here focuses on a dark black or brown cabinet at the vanity base with a bright white countertop. The wall color happens to also be light but it’s a bit darker than the vanity sink top itself. The vanity cabinet sink top happens to be bright white the adjacent walls though are what looks like a bisque or cream color.
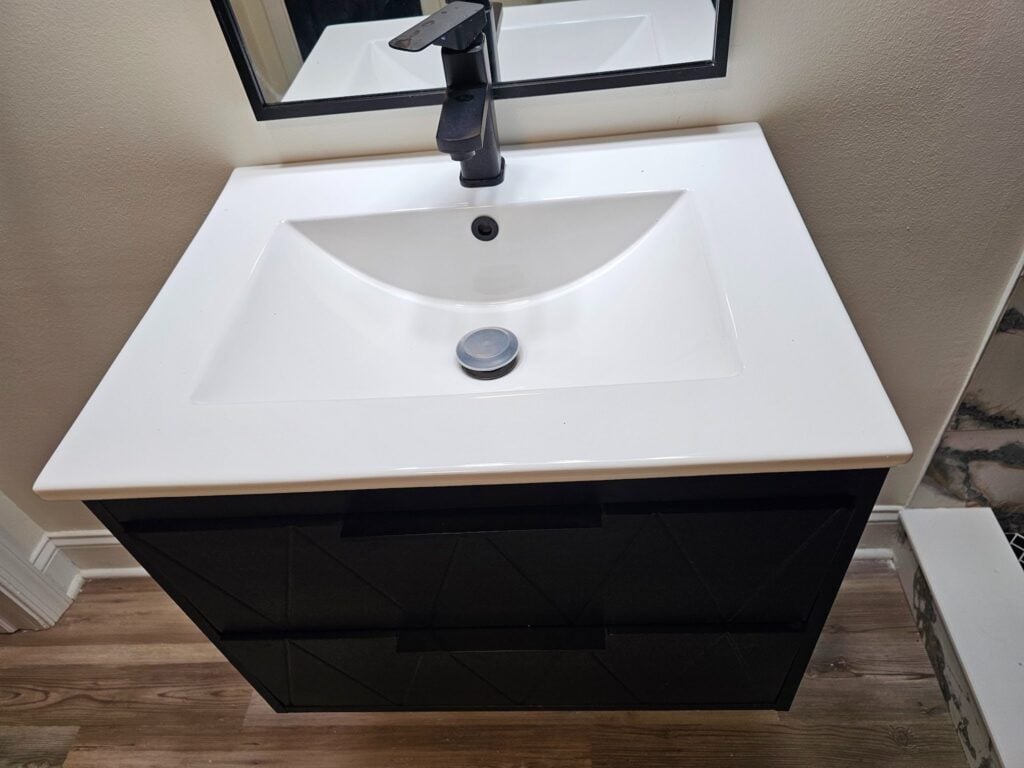
We aren’t necessarily saying that it’s critically useful to have a bit of open and free countertop space, but it’s definitely helpful. Think about all the stuff that’s typically found on a bathroom countertop. Putting those things under the countertop space is a possible option, but it’s a bit of a nuisance especially for the basic things like hand soap. The rim of a sink like this has just enough space to put a pump style soap dispenser and a cup for toothbrushes.
Everything else though really has to be put underneath the countertop into the vanity sink base. Instead of being good for simple functional purposes, a set up like this really works better for a commercial or industrial purpose such as a bathroom for employees, or a bathroom in the back of a restaurant. For those types of bathrooms, there is no need for toothbrushes and accessories that will get cluttered up on a countertop. In an example or a scenario like a public restroom with a countertop that has no space on it for storage of things is better because it avoids the mess and clutter that has a tendency to build up and accumulate.
So we aren’t saying that a sink like this or a countertop with more space is really good or bad. Instead, it really depends on the particular circumstance and the use of the bathroom. Designing a bathroom and picking out the particular elements, requires factoring the details of each particular bathroom differently based on the way the bathroom is going to be used.
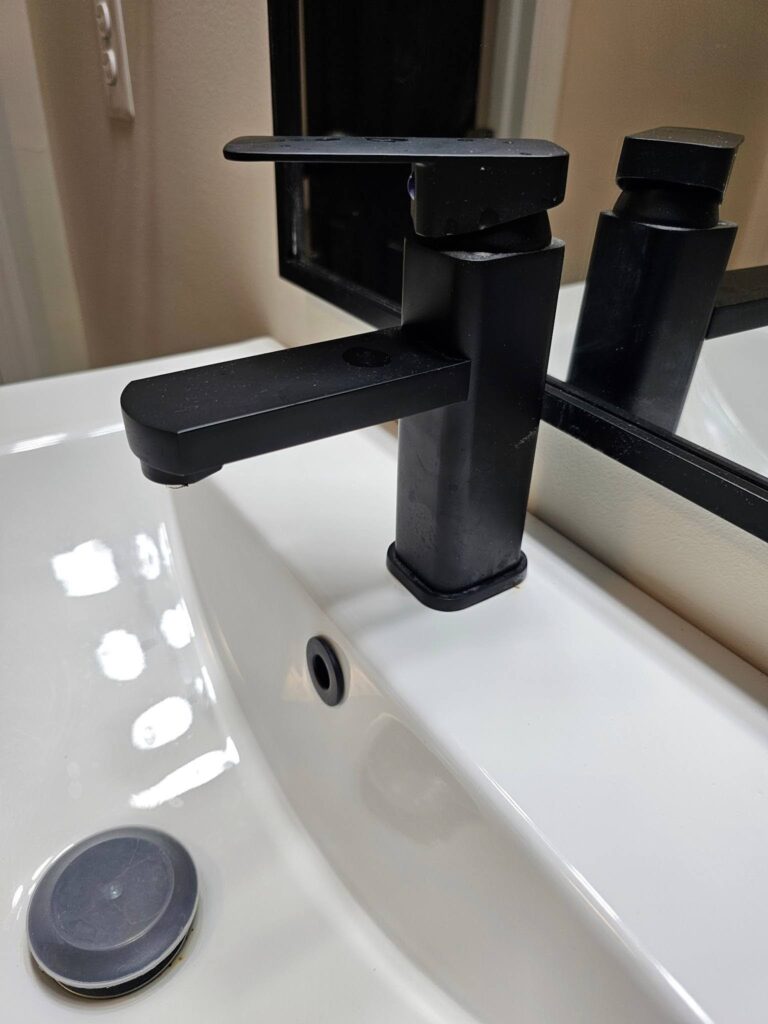
In the picture below, you can see that there is a black matte finished faucet. There are implications to this particular faucet. The mirror happens to be relatively tall. We find that tall mirrors are useful because when you step back you can see yourself a lot better. But generally, vanity mirrors are used so you can look at your face.
Particularly tall vanity mirrors can also be used so you can at least get an idea of how you look in the outfit you are wearing. Generally we recommend full height mirrors being installed in dressing areas so you can see yourself from head to toe. Here though even though it’s not full height you still can get a bit of an idea of how an outfit comes together, for example.
The downside of the trade off with a really tall mirror like this is that it doesn’t open up like a medicine cabinet. If that particular mirror were to open on a hinge, it would conflict with the vanity faucet. Medicine cabinets are particularly useful for storing the types of things that you use when you’re standing at a vanity.
Some of those things are just like the things that end up on the countertop. For example, you might store bars of soap, toothbrushes, electric razors or manual razors, mouthwash, and things like that. Here though, since this mirror does not open, it’s just a permanently affixed mirror that doesn’t offer any concealed storage space behind it.
In this coming week we’ll talk more about these details and we’ll also look at an additional bathroom as well. The other bathroom has a sink-top just like the ones we looked at in the past 2 bathrooms.
Dupont Kitchen & Bath Can Help
As dedicated and local DC metropolitan kitchen and bath builders and installers, we pride ourselves on turning your visions into reality. Your kitchen and bathrooms can reflect your unique style and be designed with personalized aesthetics. It can be a process from creative designs to the realization of your dream space. Specializing in kitchen and bath construction, we bring expertise and skills to every project. If you’re contemplating a renovation, upgrade, or modernization in the local market, we’re happy to be your team. Consult with us, and we can start together on a path to redefine and elevate your DC living experience.
You can visit our company website at https://dupontkitchenbathdc.com/
Here at our website you will find a simple and convenient web form that you can fill to contact us quickly.


