
Complete Post-Flip Kitchen and Bath Punchlist Guide in Washington, DC
This past week we looked at a particular bathroom installation that was done as part of a flip in a historic home. Many of the residential role homes here in Washington, DC are historic, built over 100 years ago. As you get a little bit further away from the downtown, before you get to the border of the city, the homes become a little bit newer but they’re generally still built a pretty long time ago.
In general, as we mentioned this past week, we think the flips done by most developers and house flippers are not good quality. There’s a lot of reasons for why we find poor quality installations in kitchens and bathrooms by other contractors and developers.
The main ones might be their lack of dedication and their interest in flipping things fast so they can make money. Simply, they’re not planning to live there and they’re not doing it for a client who they care about, they’re just trying to make a quick buck.
Today we’re going to look at some of the other issues that we found in kitchen and bathroom flips that are problematic. In some cases, it looks like they just didn’t do a good job finishing the work and really it goes back to the initial installation and the program of the construction. If things are done with quality from the beginning little details that end up missing or incomplete can be largely avoided.
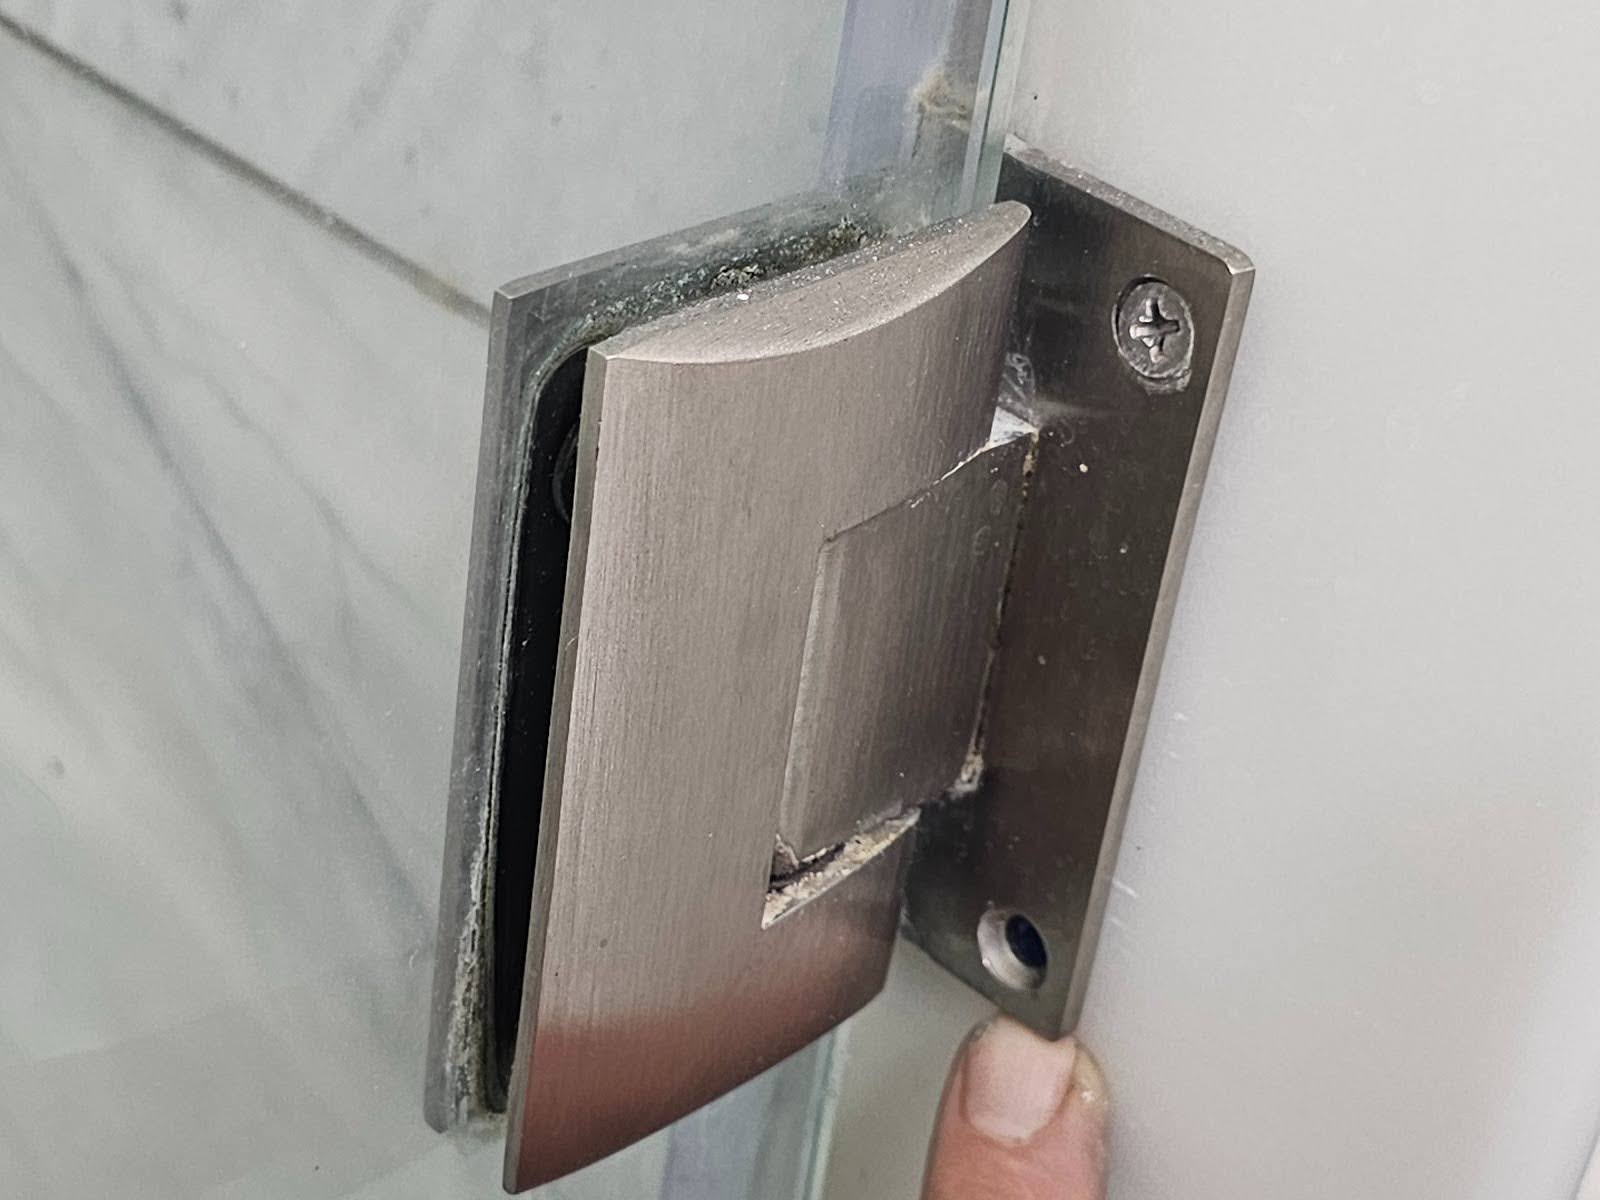
This past week, we looked at this particular hinge, with a similar photograph. We had explained they omitted installing one of the screws which mount the hinge to the wall. That’s important because it can be dangerous if the glass panel comes loose. It happens to be pretty heavy and when it’s being opened and closed the force of that fulcrum against the hinges is pretty strong. It needs to have the kind of resistance that is only provided by installing both screws into solid blocking. In most cases, in a stick framed wall like this, there will be 2×4 framing supporting most of the wall.
There should also be cross blocking or additional wood installed where the hinges are to be mounted. Those screws need to be installed through the drywall and into something that can handle the force associated with the fulcrum of the movement of that door. When a screw is mounted firmly in the blocking, it has a very high structural resistance factor. When one of those screws is omitted, it is a significant problem because the entirety of that force is then left on top of just one screw which happens to be set at the corner. Without a fastener in the other corner, the hinge is off balance when that pressure is applied.
The real problem here isn’t that the screw is missing. The real problem is the original screw that they tried to install couldn’t be anchored and it fell out because it was just loose in the drywall. The root of this whole issue is that the people who flipped this bathroom didn’t plan properly. Without blocking behind the hinges not only will it not be able to keep the screw that’s currently missing, it lacks the proper in wall support to hold this glass door in place. There are multiple different types of shower enclosures. This particular type happens to be a frameless shower and closure.
In most cases, particularly at a custom built shower pan, we normally recommend a frameless shower door. The problem is that if the blocking isn’t done properly in the wall, you really should have a frame mounted enclosure instead of a frameless type. The frame type of shower enclosure uses the frame to hold both the glass or acrylic panels in place and also provides a secure mounting location for the hinges, even without having to mount the hinges to the wall itself.
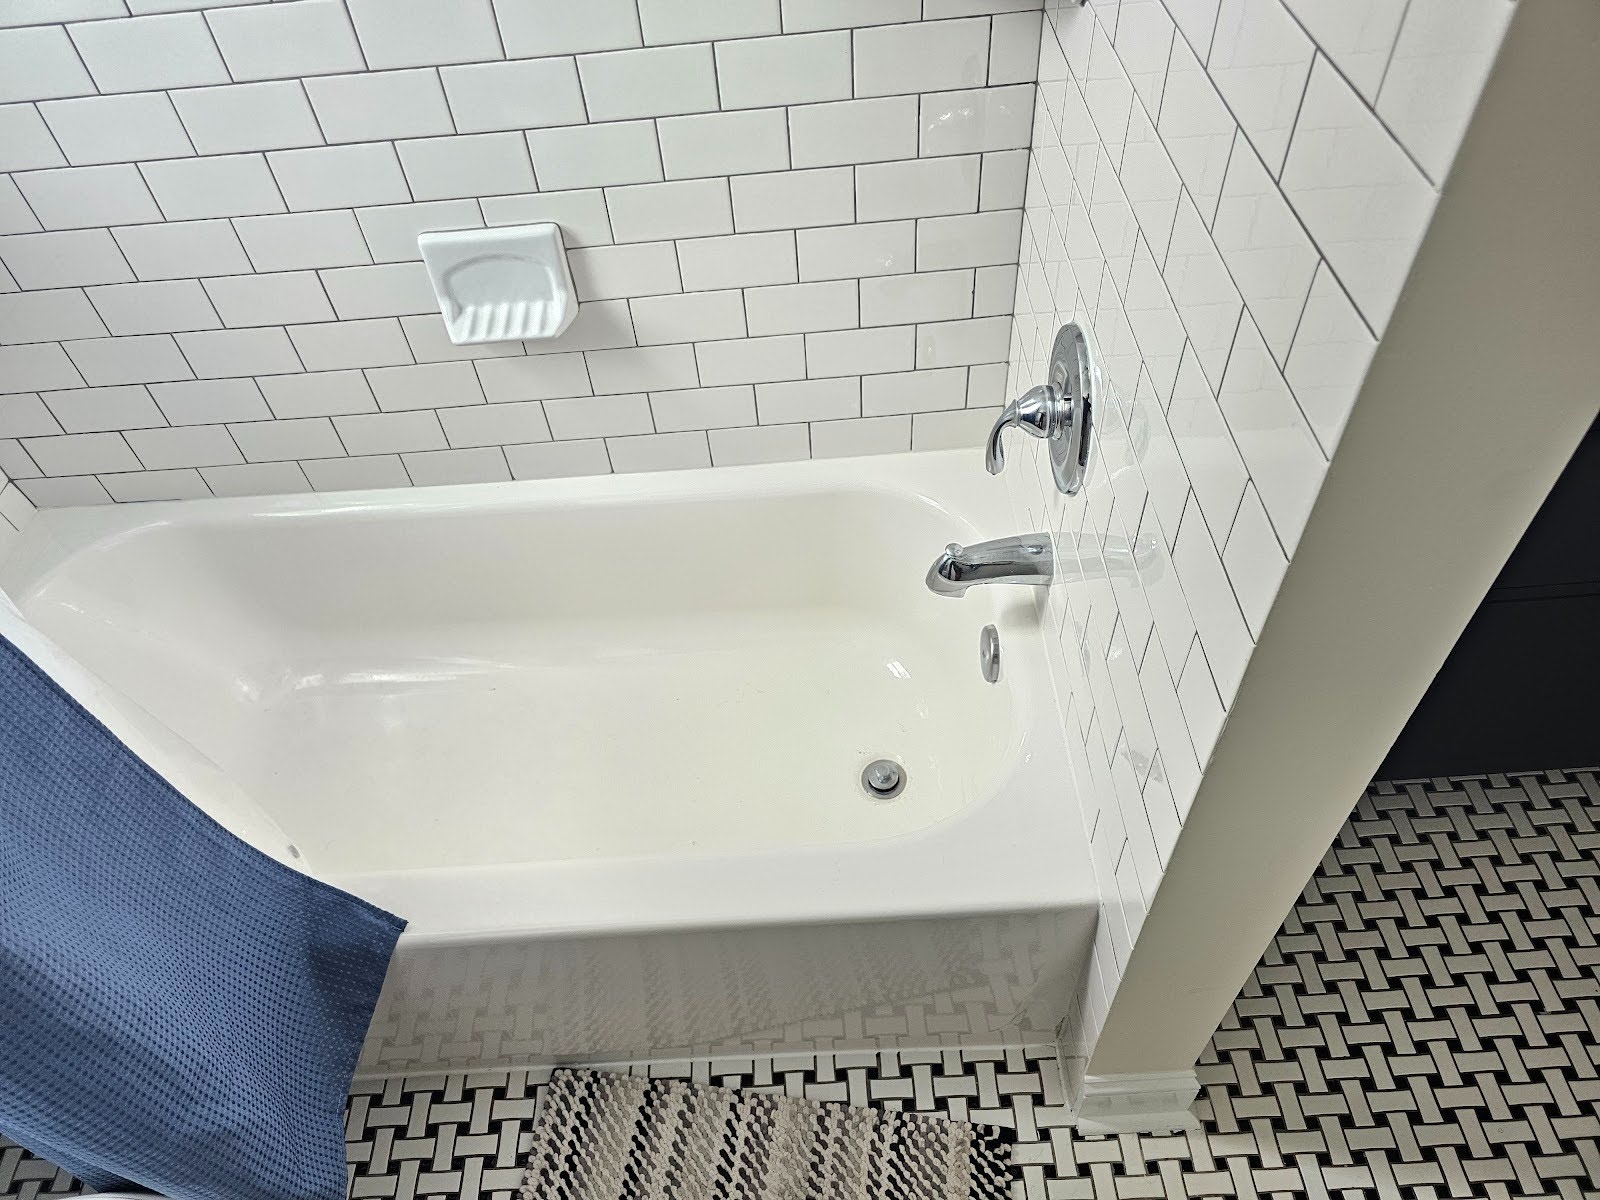
The picture below shows an alternative type of installation where there’s a tub with a shower curtain. Only 20 or 30 years ago, this type of installation was much more common. In the past few decades, glass and acrylic shower inclusions have become more popular. The shower curtain works from a functional perspective but it doesn’t work as well. Water can still get out around the curtain and if the curtain isn’t set properly into the edge of the tub, water can splash out from the bottom of the curtain.
The curtain seems to get more mildewy than the door itself. Often with an enclosure, hard water stains will leave marks on the bottom of the enclosure and door. These hard water stains need to be cleaned from time to time, but they’re a little bit less of a nuisance than the mildew typical with shower curtains. In general, shower curtains just seem to be a bit cheaper and lower quality.
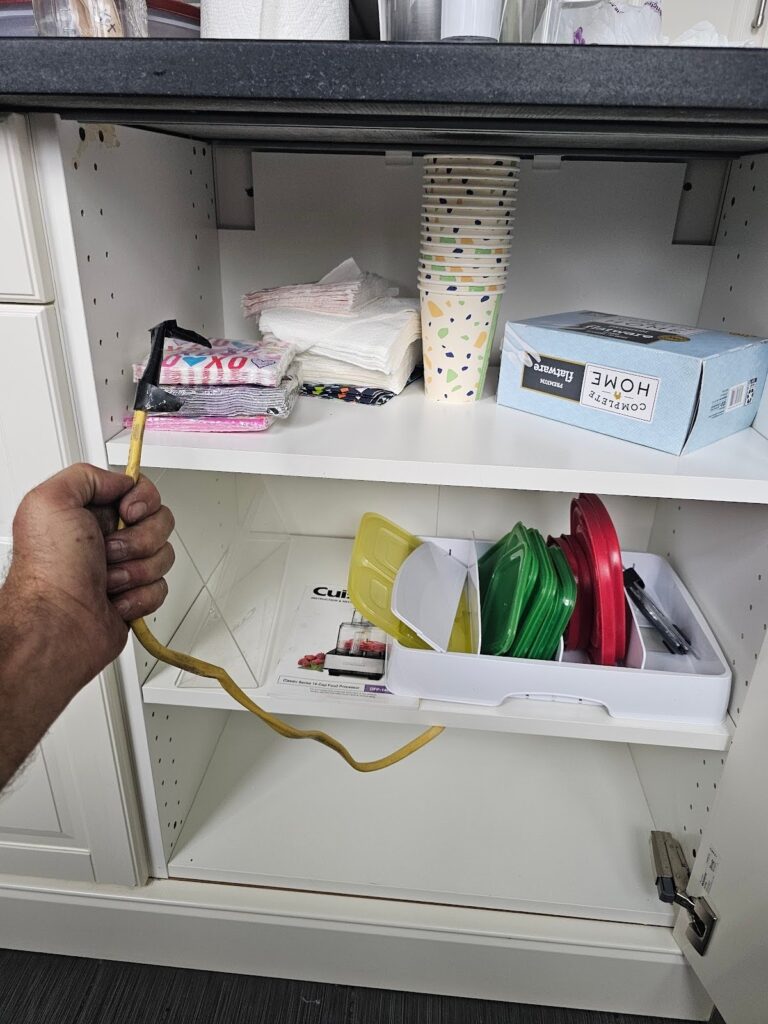
Switching gears, in the next picture below we’re going to look at a kitchen installation. Here, they should have installed a receptacle underneath the countertop. It could be this wire was intended to run above the countertop and serve a receptacle. In this particular case though a receptacle is needed for the garbage disposal under the adjacent sink. Without that receptacle here things won’t work right. The garbage disposal is supposed to have a dedicated location to connect. This is the type of thing it’s hard to miss if proper inspections are completed and if the work is managed properly. Here, those typical signs of the problems we find with cheap flips are abundant.
Dupont Kitchen & Bath Can Help
As dedicated and local DC metropolitan kitchen and bath builders and installers, we pride ourselves on turning your visions into reality. Your kitchen and bathrooms can reflect your unique style and be designed with personalized aesthetics. It can be a process from creative designs to the realization of your dream space. Specializing in kitchen and bath construction, we bring expertise and skills to every project.
If you’re contemplating a renovation, upgrade, or modernization in the local market, We’re happy to be your team. Consult with us, and we can start together on a path to redefine and elevate your DC living experience.
You can visit our company website at https://dupontkitchenbathdc.com/
Here at our website you will find a simple and convenient web form that you can fill to contact us quickly.


