Post-flip Kitchen and Bath Punchlist – Part I

Post-flip Kitchen and Bath Punchlist

Real estate investors, working like flippers, are so common in our town that you get really variances in the levels of quality of installations.  This isn’t just an example of a typical fix-up, this is an actual renovation. Here, in this particular case, a contractor or developer or flipper went and installed new products and new materials, not just to fix problems with the house, but to improve the house and or make it sell for more money. They did a pretty bad job though.

Today we’re going to look at an example of a typical DC home that has been flipped but had a handful of issues left behind me fixing it up really quick and dirty and the cheap way and then leaving behind lots of problems. So numerous that it takes a whole operation to go back and fix them.  Especially, in this case, it’s more complicated because someone is now living in the building.

First, we’ll start with something really simple and common. This particular bathroom sink has a stopper that’s controlled by a lift rod that engages the stopper in the typical pop-up drain assembly. There are other types of drain assemblies used in bathrooms, but this particular type is very common.
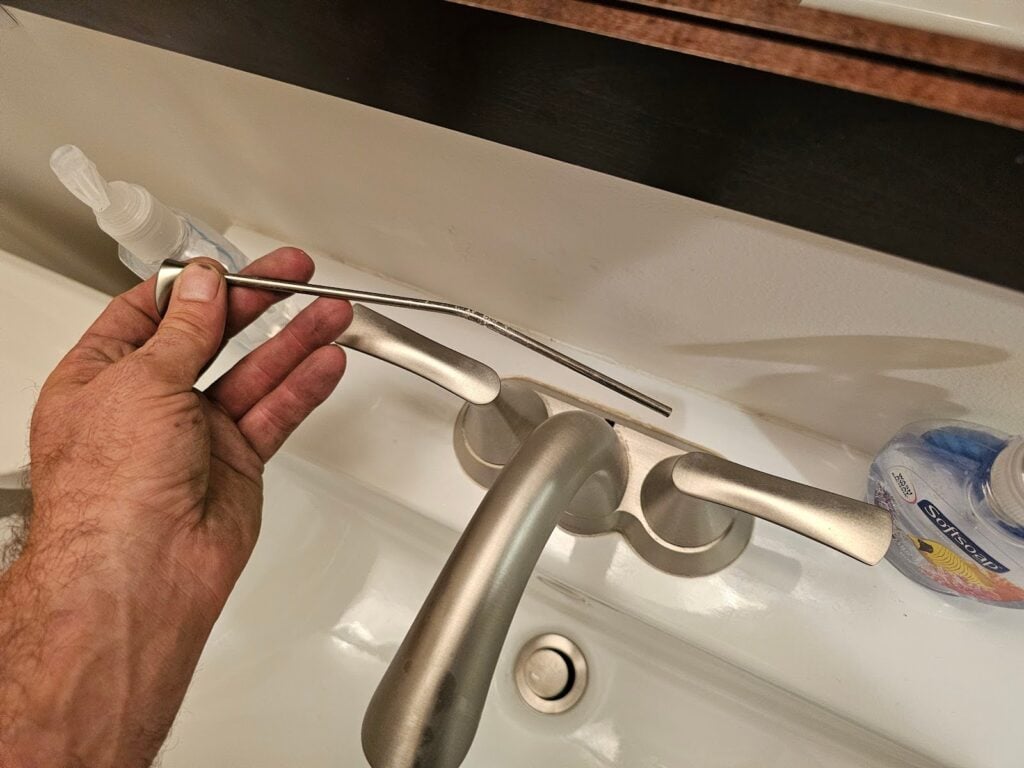
Real estate investors, working like flippers, are so common in our town that you get really variances in the levels of quality of installations. This isn't just an example of a typical fix-up, this is an actual renovation. Here, in this particular case, a contractor or developer or flipper went and installed new products and new materials, not just to fix problems with the house, but to improve the house and or make it sell for more money. They did a pretty bad job though. Today we're going to look at an example of a typical DC home that has been flipped but had a handful of issues left behind me fixing it up really quick and dirty and the cheap way and then leaving behind lots of problems. So numerous that it takes a whole operation to go back and fix them. Especially, in this case, it's more complicated because someone is now living in the building. First, we'll start with something really simple and common. This particular bathroom sink has a stopper that's controlled by a lift rod that engages the stopper in the typical pop-up drain assembly. There are other types of drain assemblies used in bathrooms, but this particular type is very common. The next picture below shows the connection between the pop-up drain assembly and the lift rod. They're essentially held together with a clamp and can be adjusted to fit as needed, but sometimes they're a little tricky to connect in a way that engages the lift rod properly. Here, this is a pretty simple fix. In a different bathroom, in the same house, the bathroom sink is similar, but it's not the same. Instead of having a satin nickel type finish, this particular faucet has a polished chrome finish. The shape of this particular faucet is a little bit different because it has a gooseneck. At a quick glance, it seems to look okay. There doesn't seem to be any problems here visually, from this particular angle. The next picture shows it from a different angle though. Here, from this angle, you can see that the drain stopper lift rod is completely missing. Instead of using a typical pop-up drain though, they've gone and switched this particular drain between a combination of the faucet and the sink with a different type of drain that can also pop-up but work differently without a lift rod. Instead, this is intended to lock in place in the stopped position when pressed downward and then disengage when pressed again. The particular installation isn't working though and needs to be repaired. The next picture below shows a typical area which needs to be sealed inside of a shower. Here, we're pointing to the area between the shower control escutcheon and the tile wall. Sometimes the shower controls will come with a component such as a flexible gasket which is intended to create a seal. Regardless if it has an integral gasket or not, we generally recommend the application of an additional gun-applied sealant, like a caulking manufactured specifically for caulking within a shower. As well, the planar joints of the tile surround should be caulked. Even with well applied tile applications, fractures will naturally occur at those joints. We say that cracking will occur, naturally. It happens almost invariably. wherever there's a planar joint between an area of tile installation, of significant size, at an additional planar area of a tile, a crack will naturally form. The two different planes of materials experience micro-movements. That's a part of their material nature. Expansion and movement in framed walls is natural and should be expected. Applying a sealant at this area provides an extra safeguard against having an opening when there is natural cracking. The picture below shows an issue with a missing screw in the hinge of a shower enclosure. A shower enclosure is different from a shower surround. The shower surround is the covering applied to the exposed surface of the walls to make those walls essentially impermeable. Tile is one of the most common materials used for creating a shower surround but other materials like fiberglass can also be used. Generally, tile looks much better than fiberglass or synthetic types of sheeting materials. Dupont Kitchen & Bath Can Help As dedicated and local DC metropolitan kitchen and bath builders and installers, we pride ourselves on turning your visions into reality. Your kitchen and bathrooms can reflect your unique style and be designed with personalized aesthetics. It can be a process from creative designs to the realization of your dream space. Specializing in kitchen and bath construction, we bring expertise and skills to every project. If you're contemplating a renovation, upgrade, or modernization in the local market, we're happy to be your team. Consult with us, and we can start together on a path to redefine and elevate your DC living experience. You can visit our company website at https://dupontkitchenbathdc.com/ Here at our website you will find a simple and convenient web form that you can fill to contact us quickly.
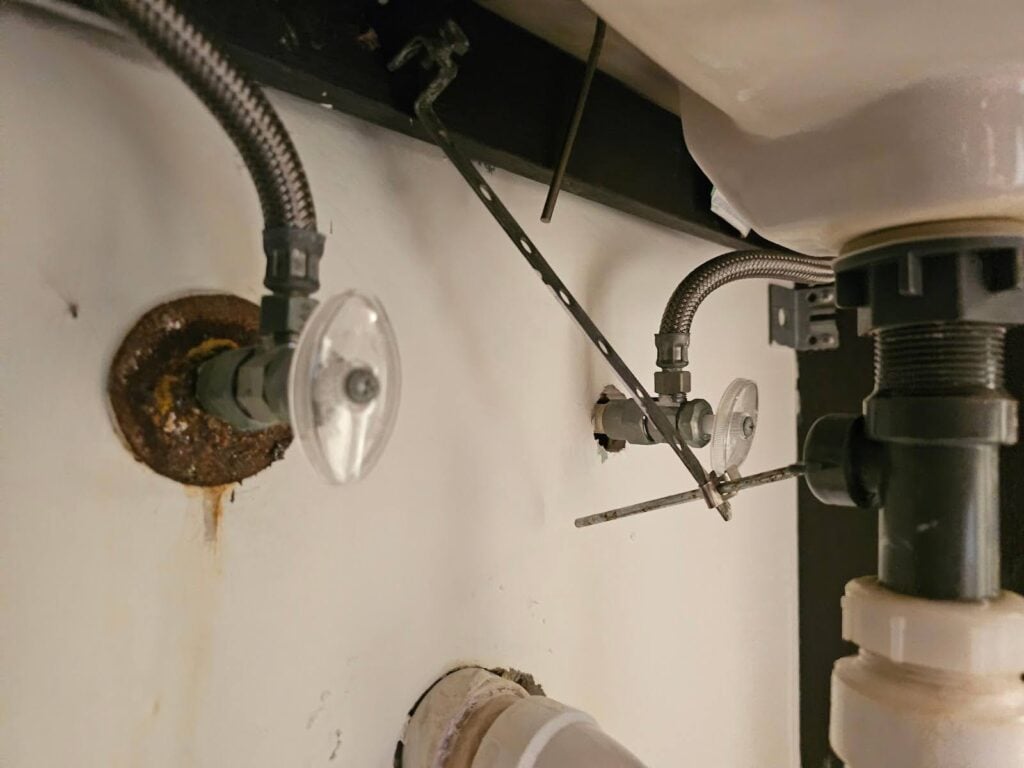
The next picture below shows the connection between the pop-up drain assembly and the lift rod. They’re essentially held together with a clamp and can be adjusted to fit as needed, but sometimes they’re a little tricky to connect in a way that engages the lift rod properly.  Here, this is a pretty simple fix.

post flip kitchen punch list inspection showing cabinet and fixture adjustments

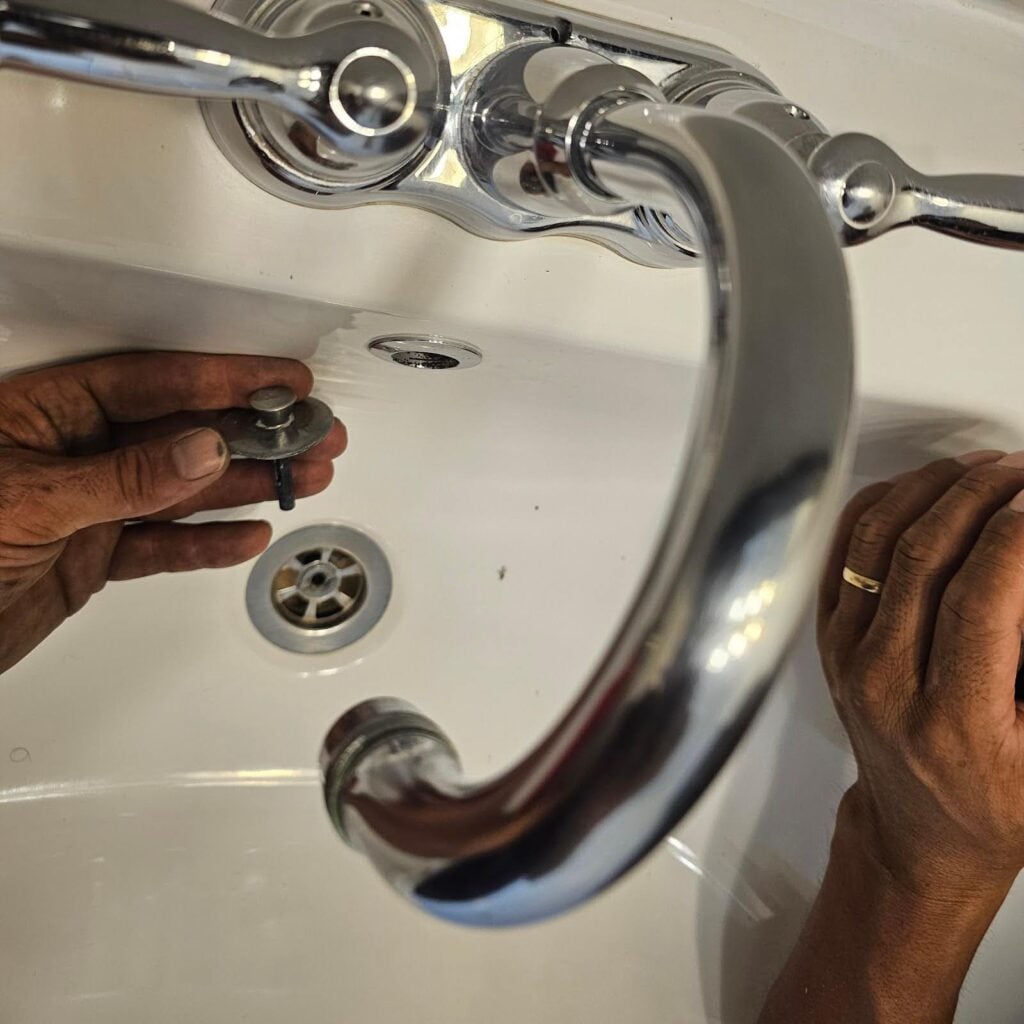
In a different bathroom, in the same house, the bathroom sink is similar, but it’s not the same. Instead of having a satin nickel type finish, this particular faucet has a polished chrome finish. The shape of this particular faucet is a little bit different because it has a gooseneck. At a quick glance, it seems to look okay. There doesn’t seem to be any problems here visually, from this particular angle. The next picture shows it from a different angle though.
bathroom punchlist after home flip with plumbing and finishing details check

Here, from this angle, you can see that the drain stopper lift rod is completely missing. Instead of using a typical pop-up drain though, they’ve gone and switched this particular drain between a combination of the faucet and the sink with a different type of drain that can also pop-up but work differently without a lift rod.  Instead, this is intended to lock in place in the stopped position when pressed downward and then disengage when pressed again. The particular installation isn’t working though and needs to be repaired.
contractor reviewing kitchen renovation punchlist items after house flip

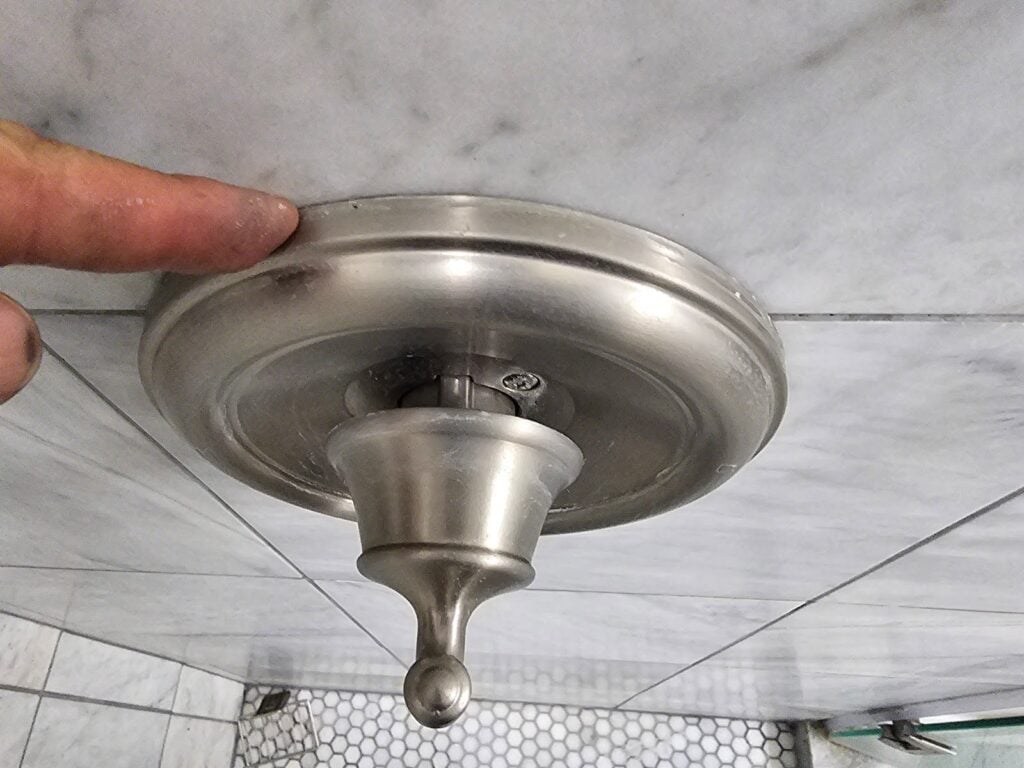
The next picture below shows a typical area which needs to be sealed inside of a shower. Here, we’re pointing to the area between the shower control escutcheon and the tile wall.  Sometimes the shower controls will come with a component such as a flexible gasket which is intended to create a seal.  Regardless if it has an integral gasket or not, we generally recommend the application of an additional gun-applied sealant, like a caulking manufactured specifically for caulking within a shower.
post renovation bathroom checklist for fixtures tiles and finishing touches

As well, the planar joints of the tile surround should be caulked. Even with well applied tile applications, fractures will naturally occur at those joints.  We say that cracking will occur, naturally. It happens almost invariably. wherever there’s a planar joint between an area of tile installation, of significant size, at an additional planar area of a tile,  a crack will naturally form. The two different planes of materials experience micro-movements.  That’s a part of their material nature. Expansion and movement in framed walls is natural and should be expected. Applying a sealant at this area provides an extra safeguard against having an opening when there is natural cracking

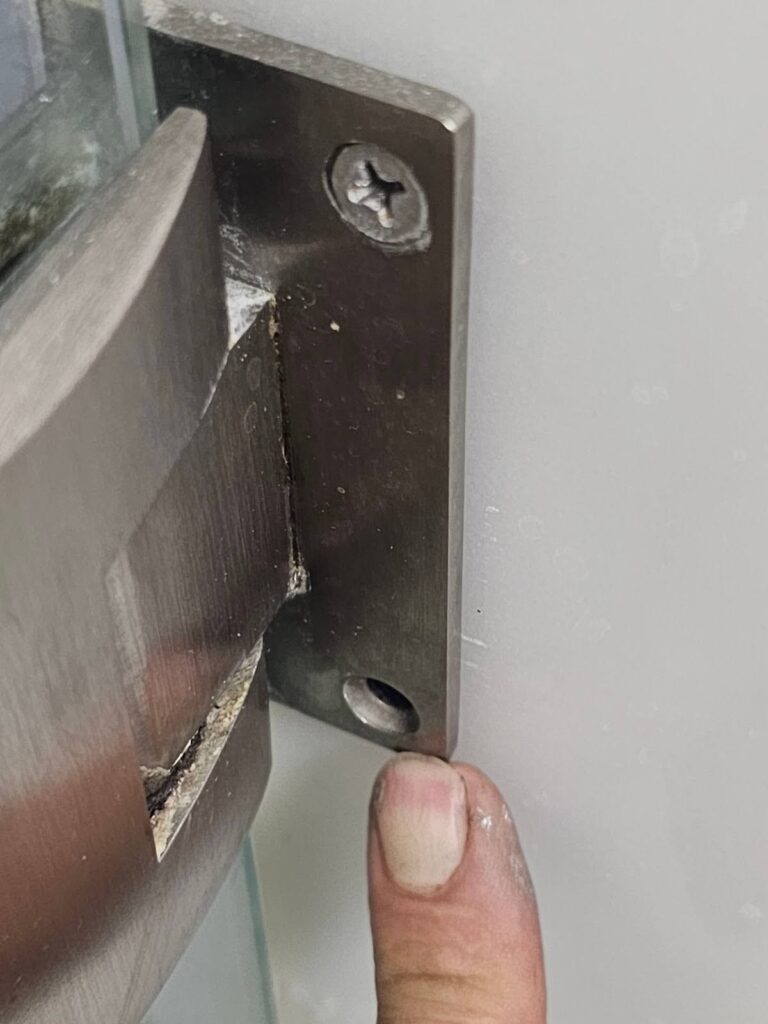
The picture below shows an issue with a missing screw in the hinge of a shower enclosure. A shower enclosure is different from a shower surround. The shower surround is the covering applied to the exposed surface of the walls to make those walls essentially impermeable. Tile is one of the most common materials used for creating a shower surround but other materials like fiberglass can also be used. Generally, tile looks much better than fiberglass or synthetic types of sheeting materials.
kitchen after flip with punchlist repairs on cabinets countertops and lighting

Dupont Kitchen & Bath Can Help

As dedicated and local DC metropolitan kitchen and bath builders and installers, we pride ourselves on turning your visions into reality. Your kitchen and bathrooms can reflect your unique style and be designed with personalized aesthetics. It can be a process from creative designs to the realization of your dream space. Specializing in kitchen and bath construction, we bring expertise and skills to every project. If you’re contemplating a renovation, upgrade, or modernization in the local market, we’re happy to be your team. Consult with us, and we can start together on a path to redefine and elevate your DC living experience.

You can visit our company website at https://dupontkitchenbathdc.com/

Here at our website you will find a simple and convenient web form that you can fill to contact us quickly.


On Key

Related Posts

The tile used on his bathroom is an unterminated or hexagonal tile with an embossed texture. Unlike most wall tile installations which terminate all the way up at the corner of the joint between the wall plain or have a termination strip, this tile is installed with a raw staggered edge. Sometimes an edge like this is called a floating edge. If you look in the picture below, you can see that the tile at the vertical inside corner of the wall is cut to fit the shape provided by the wall plane. The top of the tile though is left raw to just follow a staggered edge of the hexagonal tile itself. The staggered unterminated edge of the tile doesn't necessarily look bad, in this example. They've been careful during installation to not let mortar ooze out in a way that looks rough or unfinished. At the lower tiles though, in the picture below, you can see the top of that unterminated edge. There are two problems with that kind of unterminated edge. First, you can see the raw edge of the tile itself. Since this is not a solid piece of natural material, the front or exposed face of the tile is a different color than the internal composition or body of the tile. When it's exposed like this and doesn't have a terminating edge you can see that difference which makes it visually apparent that it's not a real material. It's a manufactured material. The second problem with this type of unterminated edge is that the mortar itself has a thickness of roughly 1/8 of an inch. When applied with a 3/16 inch Notch trowel, the mortar becomes compressed but still even when flattened as much as possible there still is a thickness of that mortar. Once it is dry and cured, you can still see the thickness of that mortar. In almost all cases of tile installation, unlike stone masonry or even brick masonry, the tile mortar is not intended to be exposed at the joints. In between joints, in the field of the tile, the mortar will be covered with a colored grout. In this case, the tiles are set so tightly that there is almost no visible grout line between them. The grout used is a color that's very similar to the tile and the effect works. In some cases when the tile has a variation of significant color difference between the ranges of colors within the tile it's difficult to have a grout that complements or blends. Here though because the colors continuous across the face of the tile and the grout has been matched so well, you can't even hardly notice it. You can see that joint or between the back of the tile and the wall very clearly in the next picture below. You can see there's a very thin line with a black dark shadow between the tile and the wall. In some cases, when a tile is left unterminated at the edge, a gun applied caulking can be applied across the edge, smoothed, to almost make it look intentional. Sometimes in bathrooms without really good ventilation, if there's steam from hot water, that steam can condensate and build on the wall. When the vapor droplets accumulate enough they'll roll down the wall and in this case they'll sit on top of and get back behind the edge of the tile. That's one of the downsides, here though, this bathroom is just like a powder room with a toilet and a sink, but it doesn't have a shower. Most of the steam moisture buildup in bathrooms comes from showers. In the picture below you can see the distance between the other side of the ceiling and the top of the tile. Here they were at least smart enough to bring the top of the tile to a point that's above eye level. Typical eye levels are around 60 to 75 inches above the finished floor height. The mirror used above the bathroom sink has an integral LED light that wraps the perimeter of the round mirror. It basically provides a dramatic high contrast to the adjacent tile. That high contrast accentuates the texture of the tile. This tile has this intentional embossed or relief texture which is well employed when lit in a way that emphasizes the texture. The next picture below shows a close-up view of that edge at the top of the tile. Dupont Kitchen & Bath Can Help As dedicated and local DC metropolitan kitchen and bath builders and installers, we pride ourselves on turning your visions into reality. Your kitchen and bathrooms can reflect your unique style and be designed with personalized aesthetics. It can be a process from creative designs to the realization of your dream space. Specializing in kitchen and bath construction, we bring expertise and skills to every project. If you're contemplating a renovation, upgrade, or modernization in the local market, we're happy to be your team. Consult with us, and we can start together on a path to redefine and elevate your DC living experience. You can visit our company website at https://dupontkitchenbathdc.com/ Here at our website you will find a simple and convenient web form that you can fill to contact us quickly.

Hex Wall Tile

Modern Hex Wall Tile for Bathrooms in Washington DC The tile used on his bathroom is an unterminated or hexagonal tile with an embossed texture.