
Kitchen Design Trends Rockville Homeowners Are Loving in 2025
Rockville homeowners who are finally ready to update their tired, outdated kitchens often hit the same wall: design inspiration is everywhere, but knowing what actually works in a Montgomery County home, layouts, materials, colors, storage, workflow, feels overwhelming. Between rising design standards, limited space in older Rockville properties, and the fear of choosing trends that look dated in two years, many families don’t know where to start with their kitchen remodel. That’s where Dupont Kitchen & Bath steps in. Their team guides Rockville homeowners through a design-build process that blends beauty, function, and long-term value so you can confidently remodel without second-guessing every choice.
The 2025 Kitchen Aesthetic in Rockville: Warm, Functional, and Personal
Here’s the thing: kitchens in Rockville aren’t just kitchens anymore. They’re command centers for busy families, evening retreat spaces, homework hangouts, and entertaining hubs, all squeezed into footprints that aren’t always as large as you’d hope.
2025’s trends reflect that shift. Homeowners want warmth without clutter, technology without coldness, and style without sacrificing durability.
Let’s explore the trends local homeowners are loving, and why they’re taking off across neighborhoods like King Farm, Twinbrook, and West End.
1. Soft, Earthy Color Palettes Take Over
- If you walk through newly remodeled homes around Rockville, you’ll notice a calming shift: sage greens, mushroom taupes, clay pinks, and warm off-whites dominating cabinetry and accent walls. This is a favorite with Rockville homeowners, because older homes in the area often have limited natural light. These soft tones brighten the space while still feeling grounded and sophisticated.
Pro tip: If you’re torn between two shades, Dupont Kitchen & Bath often recommends testing them in both morning and evening light. It’s because Rockville homes get drastically different exposures depending on the block and tree coverage.
2. Mixed-Material Kitchens Bring Character Back
Say goodbye to the days of matching every surface. Rockville’s favorite 2025 combinations include:
- Walnut island + painted cabinets
- Quartz slab backsplash + textured tile accents
- Brass hardware + matte black lighting
- Stone-look quartz + real wood floating shelves
This trend works especially well in older Rockville colonials where homeowners want a modern update without wiping out the home’s character.
3. Smart Storage Solutions That Actually Make Life Easier
Most of the older Rockville kitchens weren’t designed with modern appliances in mind. Air fryers, espresso machines, and stand mixers take up half the counter. To accommodate the modern appliance, 2025’s biggest functional trend focuses on highly customized storage, such as:
- Appliance garages
- Deep pull-outs for pots and pans
- Corner LeMans shelves
- Hidden charging drawers
- Built-in spice and utensil inserts
A quick anecdote: too many homeowners spend thousands on a remodel and still end up with messy counters. Dupont’s designers literally take inventory of your kitchen items before planning cabinetry, so storage matches real life, not just Pinterest boards.
4. Statement Islands That Anchor the Space
Even modest-sized Rockville kitchens are asking for one thing in 2025: a multi-functional island. Trending island features include:
- Waterfall countertops
- Seating for 3–5
- Built-in microwave drawer
- Second prep sink
- Warm wood tones that contrast perimeter cabinets
Islands have become the “heart” of the kitchen. It is the place where breakfasts happen, laptops open for Zoom calls, and kids gather after school.
5. Slab Backsplashes for a Clean, Elevated Look
This trend is everywhere in Rockville’s remodels, and for good reason. A slab backsplash using the same quartz as the countertop provides:
- A seamless, modern look
- Easier cleaning (no grout lines)
- Visual height that makes small kitchens feel larger.
If you’re someone who hates scrubbing grout, this is the trend for you.
6. Smart Appliances That Blend In, Not Stand Out
Yes, tech is huge in 2025, but Rockville homeowners prefer that it stays hidden, and not on the display all the time.
Popular upgrades include:
- Panel-ready dishwashers and refrigerators
- Induction cooktops for child safety
- Smart faucets with touchless activation
- Ovens that preheat from your phone
These aren’t gimmicks. They make the kitchen cleaner, quieter, and easier to use.
7. Sustainable & Low-Maintenance Materials Take Center Stage
Rockville homeowners are choosing eco-friendly materials that last, such as:
- Non-porous quartz instead of marble
- Durable porcelain tile flooring
- Eco-friendly cabinetry with low-VOC finishes
Montgomery County has a strong sustainability mindset, so this trend isn’t just aesthetic; it’s a lifestyle fit.
How to Choose the Right Trend for Your Rockville Kitchen
Trends are fun, but the wrong choices can cost you thousands.
Here’s how to pick wisely:
- Start with your layout. No color or material will fix a dysfunctional kitchen. Flow always comes first.
- Consider your home’s architectural style. Rockville has everything from 1950s ramblers to newer builds. Your kitchen should feel connected to the rest of your home.
- Prioritize longevity over trendiness. Choose colors and materials you’ll still love five years from now.
- Work with a design-build team. This ensures that what you choose actually works with your electrical, plumbing, and structural layout.
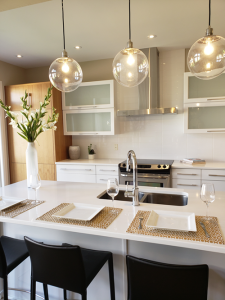
If this feels overwhelming, Dupont Kitchen & Bath guides you through each step, from early design mood boards to the final walk-through.
Conclusion: Rockville Kitchens in 2025 Are Warmer, Smarter, and Built for Real Life
Rockville families want kitchens that work harder, look better, and feel more personal, and 2025’s trends deliver all of that. Whether you’re dreaming of earthy colors, a bold island, or smart storage that finally solves your clutter issues, a remodel can transform how you live every day.
If you want a team that knows Rockville homes inside and out, and guides you through a remodel without the usual stress, Dupont Kitchen & Bath is ready when you are. Contact Dupont Kitchen & Bath: (202) 831-4869


