
Grey Cabinets and White Accents in Modern Kitchens
Many weeks ago, we took a look at this same kitchen, but we focused on the tile backsplash. This happens to be a glass tile with a white backing. The tile has a beveled edge. Other than that, it’s very similar to a typical subway type of tile installation. Subway tiles are often installed in a 1/3 overlap bond. In many cases though,, particularly in kitchens and bathrooms are installed in a half bond. A half bond is also sometimes referred to as a running bond which means that each tile is set halfway above to the horizontal line of the ones above and below.
This staggered pattern that runs throughout a wall or surface is similar to what we think of as a typical brickwork pattern. This kitchen uses relatively simple colors and designs. It’s not quite minimalist, because of a few specific details, but it’s also not very flashy.
The gray Shaker style cabinets with a white backsplash and a light color countertop creates a pretty simple aesthetic scheme. However, the gold or brass color cabinet door bar pulls and the reflective strip around the individual backsplash tiles add a lot more flash. These metals might be considered decorative, but when you look at their shape, it’s not actually what we would consider an elegant design. It’s intended to be relatively contemporary. Even though these colors are not usually used together, between brass and silver or chrome, the shape and design is more in line with a non-traditional aesthetic.

Bar pulls began to take off in popularity in mid-century designs, the mid-century design styles go back to the middle of the 20th century. These types of cabinet pulls became extremely common in the late 20th century and early 21st century. The trends began to change towards brushed or matte type of bar pools which also in time began to fall out of popularity a bit. As they fell out of popularity, the trends considered industrial aesthetics a bit overused. The Shaker cabinet doors shown here fit into those design styles, in a similar way. The shaker style has always been considered a bit minimalist, lacking some of the overly ornate details used in prior generations of design.
The angle of the picture below shows the cabinets below the island countertop. These cabinets appear to almost go all the way down to the ground, but the angle of the picture almost hides the typical 3.5 inch recessed toe kick below the base cabinets. In a relatively deep island, cabinets can actually be installed on both sides, back to back. That allows a bit more space for storage and instead of just using a single row of deep cabinets, it can allow a shallower cabinet to be installed as well.
Costs increase when there’s a higher ratio of cabin facings to overall cabinet cubic volume. In other words, when a deep cabinet is split into a single deep cabinet and or a double back to back cabinet, while it might not increase storage space significantly, it does add convenience by allowing for additional separate shelving inside of the cabinets. The trade-off though is higher cost because the cabinet doors are generally more expensive than the other sides of the cabinet, proportionately.
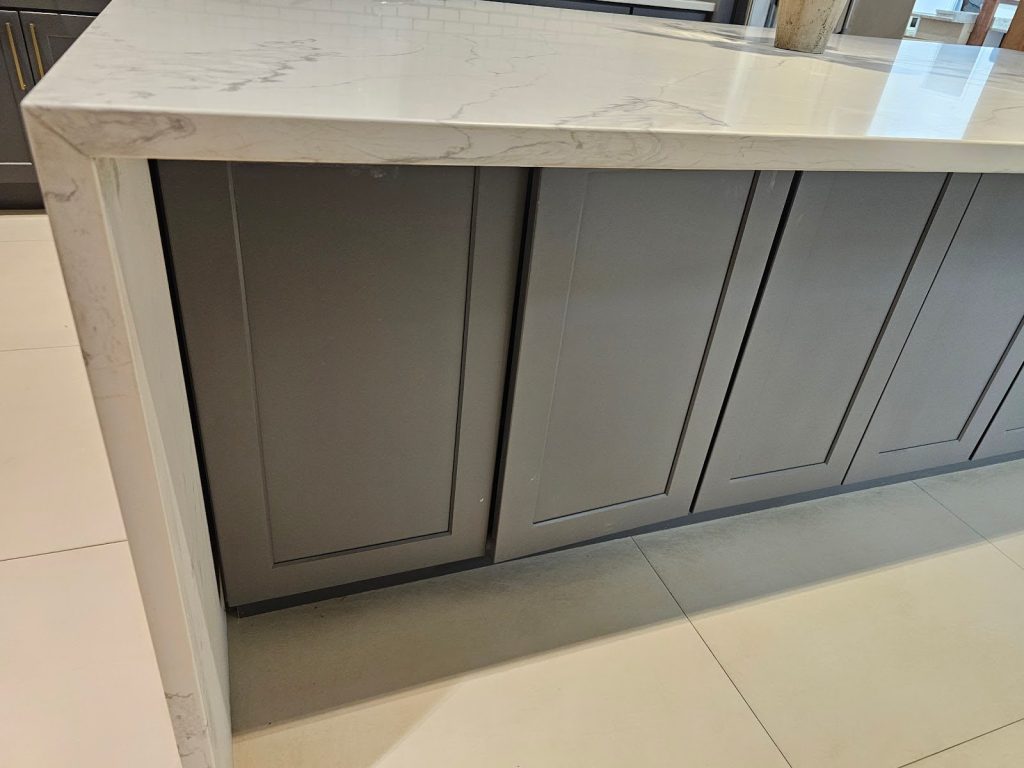
Additional drawers can be functionally very useful. However, as in the case above when there is a recess between the face of the cabinet and the underside of the countertop, it doesn’t make sense to install drawers. You lose the ability to access a significant portion of the drawer when it’s below an extended countertop.
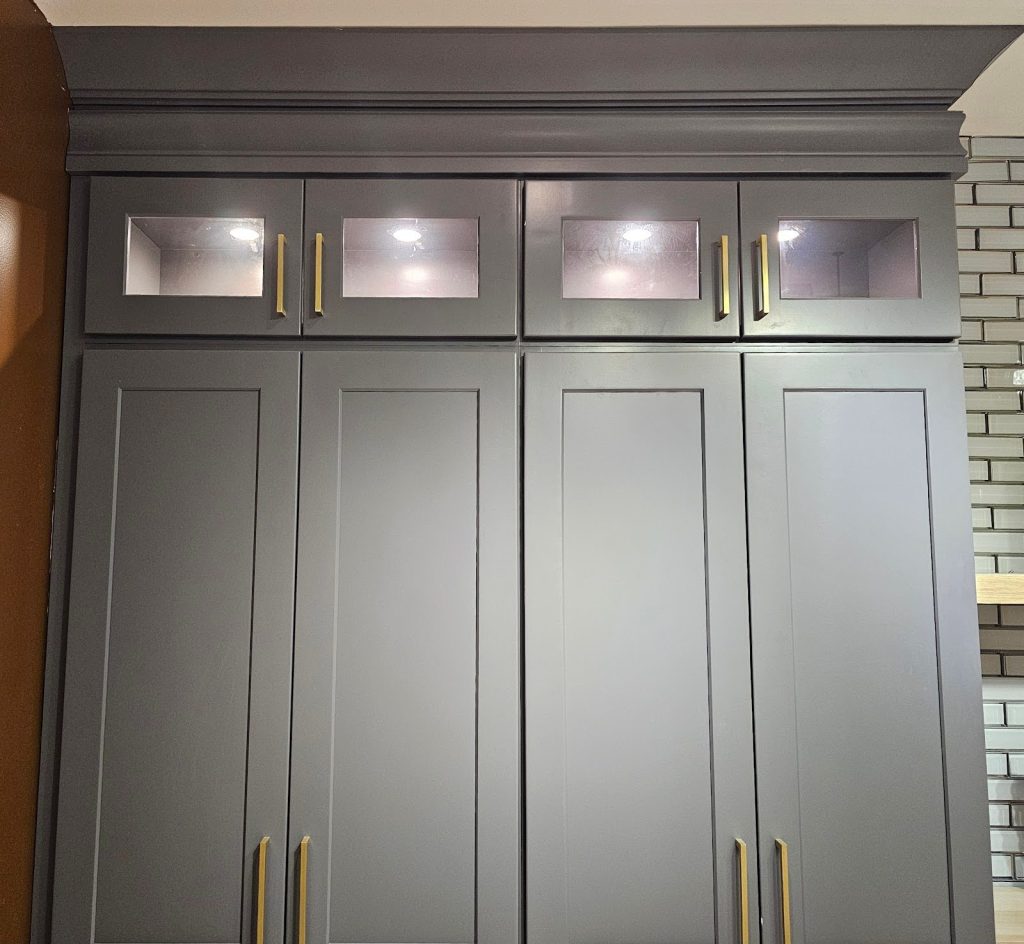
The height for the bottom of the wall cabinets is not always standardized. Some people install the wall cabinets at a height of 54 inches above the finished floor. In other cases, it’s preferable to have the wall cabinets installed a little bit higher. With a standardized countertop height of roughly 36 in above the floor, the spacing of 54 inches to the bottom of the wall cabinets allows for roughly 18 inches of clear space along the backsplash.
For very tall people, it might block the view of some of the countertop, when standing at the countertop to prepare food, for example. In some cases we recommend installing the bottom of the wall cabinets a little bit higher than this. Depending on the ceiling height of the kitchen, the wall cabinets can then extend up two or near the underside of the ceiling. If the ceiling is high though, a standard sized wall cabinet might not reach even close to the ceiling. A variety of options are available such as crown molding, or in this case, an additional small but lighted glass door cabinet has been installed on top of the initial wall cabinets.
Dupont Kitchen & Bath Can Help
As dedicated and local DC metropolitan kitchen and bath builders and installers, we pride ourselves on turning your visions into reality. Your kitchen and bathrooms can reflect your unique style and be designed with personalized aesthetics. It can be a process from creative designs to the realization of your dream space. Specializing in kitchen and bath construction, we bring expertise and skills to every project. If you’re contemplating a renovation, upgrade, or modernization in the local market, we’re happy to be your team. Consult with us, and we can start together on a path to redefine and elevate your DC living experience.
You can visit our company website at https://dupontkitchenbathdc.com/
Here at our website you will find a simple and convenient web form that you can fill to contact us quickly.


