Floor Drains in Ceramic Tile

Ceramic Tile Floor Drains for Better Drainage

We’ve looked at a few examples of floor drains in the past.  Most often, floor drains are installed in bathrooms where there is an expectation for there to be a degree of water on the floor. Bathrooms with curbless showers, for example, are a type of location where it would be an imperative to install a floor drain.

In cases of bathrooms with showers that do not have a curb, there’s generally a smooth transition from the floor outside of the shower area to the floor in the shower area. In fact, and most of these cases, the floor looks the same. In other words it can be an continuous tile that is essentially uninterrupted. However generally, even where it looks continuous, there will still be a change in the grade.

The change in this slope or grade of the floor may be very subtle. But generally it’s intentionally built with enough difference in angle or grade so that water in the main shower area will flow to the center or to the edge of the area inside of the shower. Even when the remainder of the floor also angles slightly towards the drain, the area of the shower itself should have a more significant grade.

We generally recommend a slope of roughly 1/4 in per foot or more. This is enough grade to allow water to flow without building up or puddling, Yet comma it’s generally not so much grade that it feels uncomfortable to stand on or walk on.

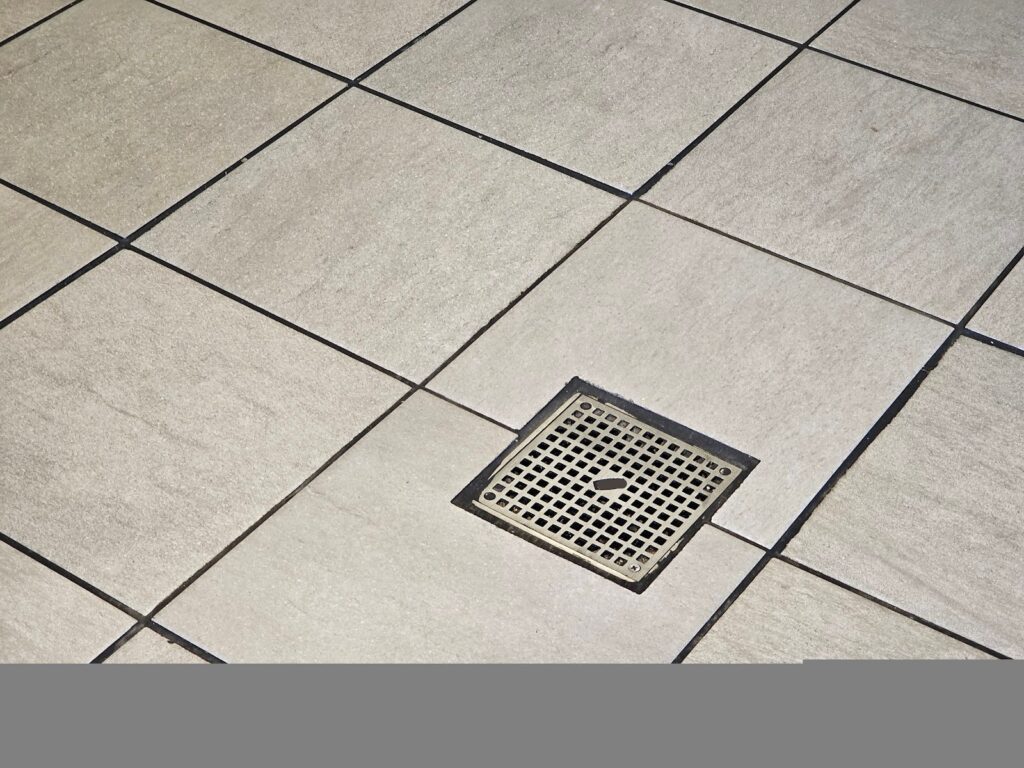
A picture of a square floor drain follows below.
Floor drains installed in ceramic tile bathroom Washington, DC

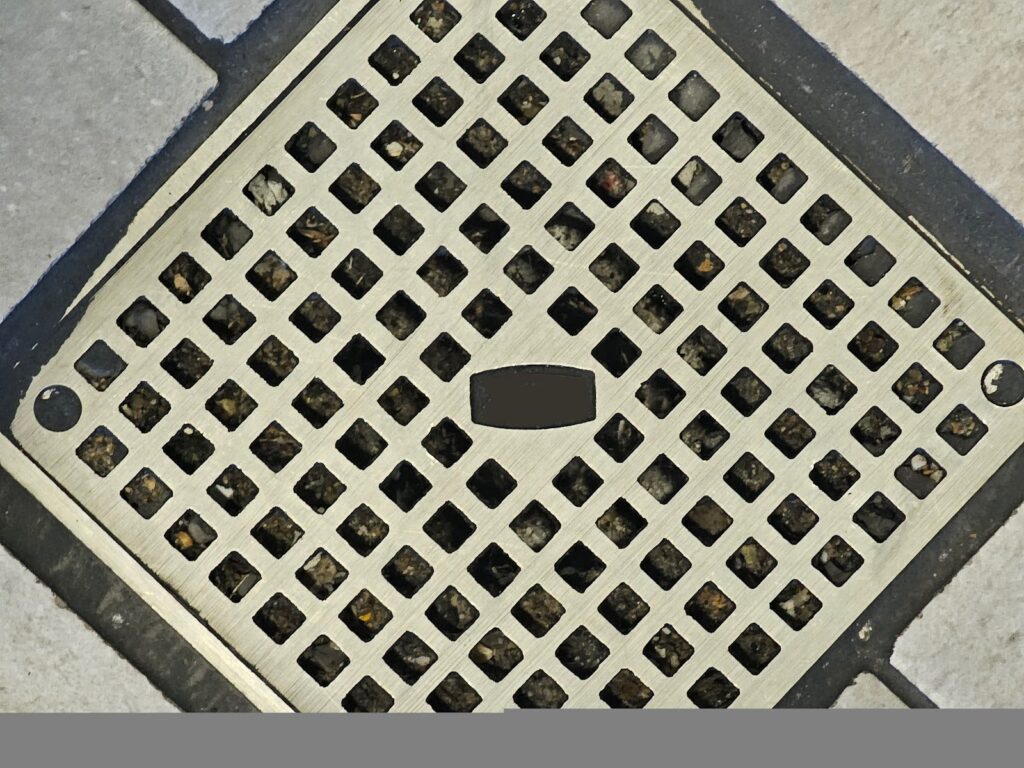
This particular drain is made from a cast alloy. It happens to be strong enough to resist point loads that would cause some materials to break, yet perforated enough to allow a moderately high flow of water drain through the grate without backup.  In building construction, it’s important to understand the concept of a point load. Essentially, a large American person might weigh as much as 300 pounds, but if they have big feet that weight is distributed between an area that’s moderately large.

However, when they put all of their weight onto one toe, it’s a high amount of pressure in a relatively small area.  This type of point loading is a concept that applies both to something as simple as a floor drain, and also to structural elements in buildings such as columns and or floor joist and floor decking. The concept is important because in analyzing structural loads and resistance to failure or breakage, it’s important to consider both an overall live load and also point loading resistances.
Professional ceramic tile floor drain installation Washington, DC

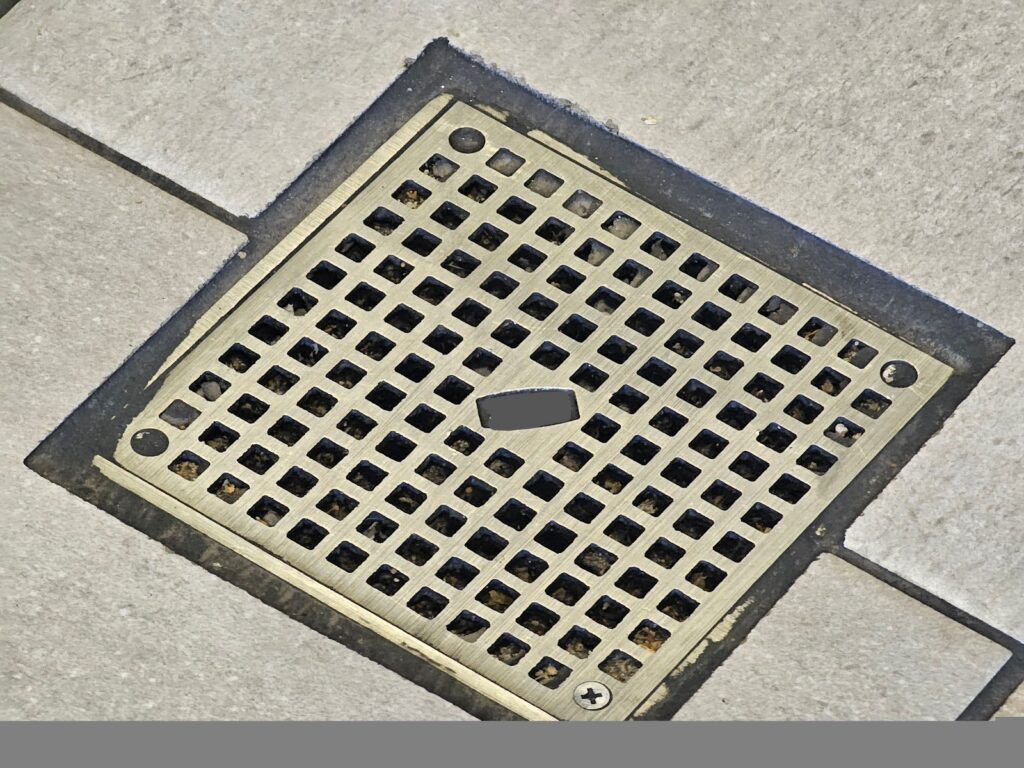
The particular floor drain area happens to be larger than the two-dimensional cross-sectional area of the drain pipe. That difference or relationship of comparative sizes is common in floor drains. The concept applies both to interior floor drains in kitchens and bathrooms and also to areaway drains or exterior drains.

In almost every other area of the drain piping system, the piping should only increase in size in the direction of flow. In other words, if the floor drain is connected to a 2.5 inch diameter pipe, the lower portions of that pipe can increase to 3 inch or even 4 inch. The lower portions of the pipe though cannot decrease down to 2 inch or 1.5 inch in diameter. A reduction is prohibited by the building code in the direction of the flow of the water because it can lead to build-up of debris or materials. Build-up can then lead to blockages by those debris which can lead to backups of wastewater.
Ceramic tile floor with integrated drain system Washington, DC

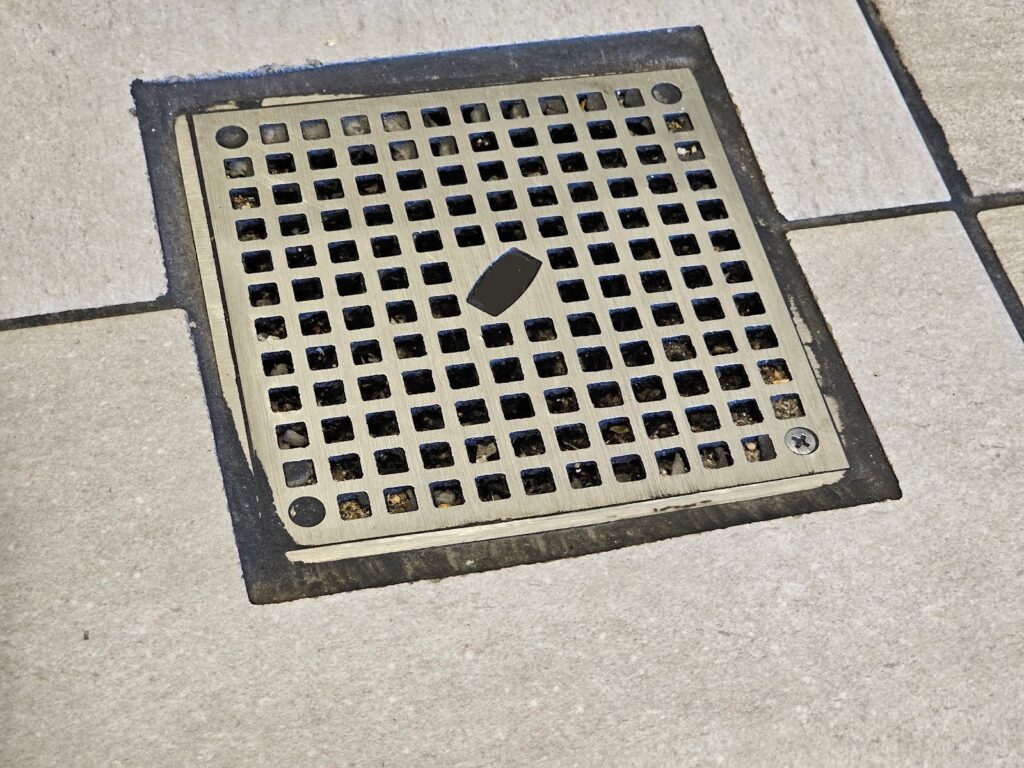
The area around the perimeter of this particular floor drain has been grouted as if it were continuous or the same material as the tile itself. In most cases when there’s a connection between ceramic flooring and dissimilar materials such as a floor drain or penetration through the floor, we would recommend installing a flexible sealant of a similar color to the grout. One of the problems in this approach though is that grouts are available in a wider range of colors than sealants. Sometimes there isn’t a sealant available that matches the color of the floor grout.
Modern bathroom ceramic tile floor drains Washington, DC

Dupont Kitchen & Bath Can Help 

As dedicated and local DC metropolitan kitchen and bath builders and installers, we pride ourselves on turning your visions into reality. Your kitchen and bathrooms can reflect your unique style and be designed with personalized aesthetics. It can be a process from creative designs to the realization of your dream space. Specializing in kitchen and bath construction, we bring expertise and skills to every project. If you’re contemplating a renovation, upgrade, or modernization in the local market, we’re happy to be your team. Consult with us, and we can start together on a path to redefine and elevate your DC living experience.

You can visit our company website at https://dupontkitchenbathdc.com/

Here at our website you will find a simple and convenient web form that you can fill to contact us quickly.


On Key

Related Posts

The tile used on his bathroom is an unterminated or hexagonal tile with an embossed texture. Unlike most wall tile installations which terminate all the way up at the corner of the joint between the wall plain or have a termination strip, this tile is installed with a raw staggered edge. Sometimes an edge like this is called a floating edge. If you look in the picture below, you can see that the tile at the vertical inside corner of the wall is cut to fit the shape provided by the wall plane. The top of the tile though is left raw to just follow a staggered edge of the hexagonal tile itself. The staggered unterminated edge of the tile doesn't necessarily look bad, in this example. They've been careful during installation to not let mortar ooze out in a way that looks rough or unfinished. At the lower tiles though, in the picture below, you can see the top of that unterminated edge. There are two problems with that kind of unterminated edge. First, you can see the raw edge of the tile itself. Since this is not a solid piece of natural material, the front or exposed face of the tile is a different color than the internal composition or body of the tile. When it's exposed like this and doesn't have a terminating edge you can see that difference which makes it visually apparent that it's not a real material. It's a manufactured material. The second problem with this type of unterminated edge is that the mortar itself has a thickness of roughly 1/8 of an inch. When applied with a 3/16 inch Notch trowel, the mortar becomes compressed but still even when flattened as much as possible there still is a thickness of that mortar. Once it is dry and cured, you can still see the thickness of that mortar. In almost all cases of tile installation, unlike stone masonry or even brick masonry, the tile mortar is not intended to be exposed at the joints. In between joints, in the field of the tile, the mortar will be covered with a colored grout. In this case, the tiles are set so tightly that there is almost no visible grout line between them. The grout used is a color that's very similar to the tile and the effect works. In some cases when the tile has a variation of significant color difference between the ranges of colors within the tile it's difficult to have a grout that complements or blends. Here though because the colors continuous across the face of the tile and the grout has been matched so well, you can't even hardly notice it. You can see that joint or between the back of the tile and the wall very clearly in the next picture below. You can see there's a very thin line with a black dark shadow between the tile and the wall. In some cases, when a tile is left unterminated at the edge, a gun applied caulking can be applied across the edge, smoothed, to almost make it look intentional. Sometimes in bathrooms without really good ventilation, if there's steam from hot water, that steam can condensate and build on the wall. When the vapor droplets accumulate enough they'll roll down the wall and in this case they'll sit on top of and get back behind the edge of the tile. That's one of the downsides, here though, this bathroom is just like a powder room with a toilet and a sink, but it doesn't have a shower. Most of the steam moisture buildup in bathrooms comes from showers. In the picture below you can see the distance between the other side of the ceiling and the top of the tile. Here they were at least smart enough to bring the top of the tile to a point that's above eye level. Typical eye levels are around 60 to 75 inches above the finished floor height. The mirror used above the bathroom sink has an integral LED light that wraps the perimeter of the round mirror. It basically provides a dramatic high contrast to the adjacent tile. That high contrast accentuates the texture of the tile. This tile has this intentional embossed or relief texture which is well employed when lit in a way that emphasizes the texture. The next picture below shows a close-up view of that edge at the top of the tile. Dupont Kitchen & Bath Can Help As dedicated and local DC metropolitan kitchen and bath builders and installers, we pride ourselves on turning your visions into reality. Your kitchen and bathrooms can reflect your unique style and be designed with personalized aesthetics. It can be a process from creative designs to the realization of your dream space. Specializing in kitchen and bath construction, we bring expertise and skills to every project. If you're contemplating a renovation, upgrade, or modernization in the local market, we're happy to be your team. Consult with us, and we can start together on a path to redefine and elevate your DC living experience. You can visit our company website at https://dupontkitchenbathdc.com/ Here at our website you will find a simple and convenient web form that you can fill to contact us quickly.

Hex Wall Tile

Modern Hex Wall Tile for Bathrooms in Washington DC The tile used on his bathroom is an unterminated or hexagonal tile with an embossed texture.