
Why Custom Bathroom Remodeling Is Better Than Prefabricated Designs
For Montgomery County homeowners struggling with a cramped layout, inadequate storage, dated fixtures, or recurring moisture problems, choosing between a custom bathroom remodel and a prefabricated design can feel risky. A standard shower kit or ready-made vanity may seem convenient, but it can create awkward gaps and functional compromises in an older Bethesda home, a compact Rockville townhouse, or a uniquely shaped Potomac bathroom. Dupont Kitchen & Bath helps homeowners design bathrooms around their actual spaces, routines, and long-term needs.
A bathroom is one of the most complicated rooms to renovate. Plumbing, ventilation, electrical work, drainage, waterproofing, storage, and lighting must all function together in a limited area. A prefabricated solution starts with a standard product and asks the room to accommodate it. Custom bathroom remodeling starts with the room and creates a solution that fits.
Custom Bathroom Remodeling vs. Prefabricated Design
- Custom bathroom remodeling involves planning the layout, vanity, shower, storage, lighting, fixtures, and materials around the bathroom’s exact measurements and the homeowner’s priorities.
Prefabricated bathroom designs use standardized components, including stock vanities, modular cabinets, shower surrounds, and preassembled storage. These products are normally offered in predetermined dimensions, configurations, and finishes.
- Prefab components can work for a simple cosmetic update or a bathroom with standard dimensions. Their limitations become more noticeable when homeowners want to correct an inefficient layout, maximize storage, improve accessibility, or address hidden water damage.
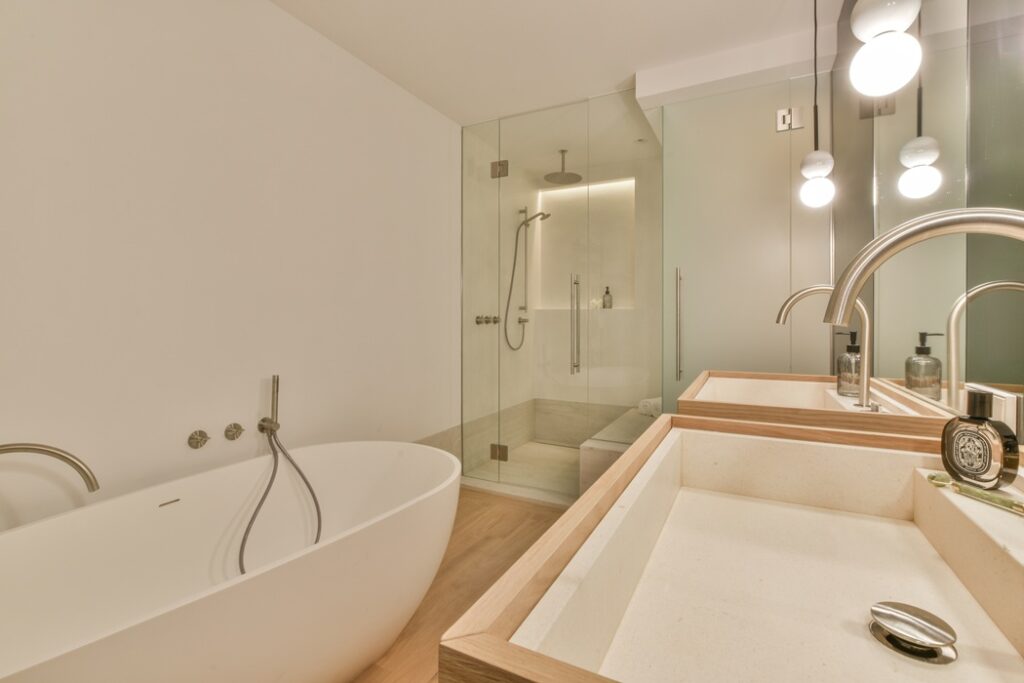
Custom Remodeling Provides a More Precise Fit
- Many bathrooms in Montgomery County homes are not perfectly square. Older properties may have uneven walls, narrow alcoves, low ceilings, unusual windows, or plumbing that was altered during an earlier renovation. A stock vanity that is slightly too short can leave an unattractive gap. A standard shower base might require filler panels. An oversized cabinet can restrict movement or interfere with a door.
Custom planning accounts for these details before fixtures and materials are ordered. It allows a remodeling team to:
- Work around irregular walls and architectural features.
- Preserve comfortable walking and standing space.
- Position fixtures around doors and windows.
- Reduce wasted gaps and filler pieces.
- Create a balanced, intentional appearance.
The bathroom looks more cohesive because each feature was selected or constructed for that particular room.
Custom Bathroom Design Maximizes Limited Space
- A bathroom does not have to be large to function well. It needs a thoughtful layout based on how the household uses it. Consider a small Bethesda hall bathroom shared by two children. A standard vanity with cabinet doors may fit, but it might not provide useful organization for towels, toiletries, and hair tools.
A custom vanity could include deep drawers, internal dividers, an integrated outlet, and vertical storage without overwhelming the room. Custom remodeling can incorporate:
- Recessed medicine cabinets
- Built-in shower niches
- Wall-mounted vanities
- Custom drawers and organizers
- Shower benches
- Storage above the toilet
- Space-saving doors
- Corner shelving
Instead of accepting the storage included in a package, homeowners can decide what needs to be stored and where it should go.
Are Custom Bathroom Materials More Durable?
- Custom bathroom materials can be more durable when they are carefully selected and properly installed. Entry-level prefabricated products often use thin acrylic, fiberglass, particleboard, or lower-density composite materials. Continuous exposure to humidity, water, cleaning products, and daily wear can shorten their useful life.
A custom remodel provides greater control over material quality. Options may include porcelain tile, natural or engineered stone, moisture-resistant cabinetry, solid-surface shower materials, and higher-quality plumbing fixtures. However, the materials behind the visible finishes matter just as much. A shower may look attractive but still fail if the waterproofing is incomplete or the drain slope is incorrect.
- The Environmental Protection Agency explains that uncontrolled bathroom moisture can contribute to mold, rot, structural damage, and paint failure. It also recommends using exhaust fans that vent outdoors rather than into an attic or enclosed area. Custom remodeling gives homeowners an opportunity to correct these hidden performance issues instead of simply covering them with new surfaces.
What Is the Difference Between Custom and Prefab Vanities?
A prefab vanity is produced in standard widths, depths, configurations, and finishes. It is usually available quickly and may come with a countertop and sink. A custom vanity is designed for the bathroom’s exact dimensions, plumbing location, storage needs, and preferred style. Custom cabinetry may be the better option when:
- The wall has an unusual length.
- The bathroom requires a shallower vanity.
- Plumbing is located off-center.
- Multiple users need separate storage.
- Accessible knee space is required.
- Every inch of a small room must be used.
Prefab vanities generally have a lower initial price. However, filler strips, plumbing modifications, lost storage, and installation adjustments can reduce those savings.
Custom Remodeling Offers Greater Design Control
- Prefab packages limit homeowners to the combinations offered by the manufacturer. This simplifies selection, but it can also produce a bathroom that feels generic or disconnected from the rest of the home. A custom remodel provides control over tile patterns, vanity proportions, countertop materials, cabinet finishes, plumbing fixtures, lighting, mirrors, hardware, and shower glass.
That does not mean every surface needs to be expensive or dramatic. A successful custom design often uses a simple palette and directs the budget toward improvements that affect comfort and durability.
- Too many homeowners spend thousands following a dramatic online trend, only to discover that the tile is difficult to clean or the open shower allows water to spread across the floor. Custom planning allows practical needs to guide the design.
Custom Bathrooms Can Support Changing Needs
Custom remodeling also makes it easier to plan for aging, injuries, children, and visiting relatives. Useful features may include:
- A low-threshold or curbless shower.
- Slip-resistant flooring.
- Reinforcement for future grab bars.
- A handheld showerhead.
- Built-in seating.
- Lever-style handles.
- Improved nighttime lighting.
- Storage that requires less bending.
When incorporated from the beginning, accessibility features can look like a natural part of the bathroom rather than a later addition.
Common Bathroom Design Mistakes to Avoid
Buying Fixtures Before Finalizing the Layout
- Purchasing a vanity or shower too early can lock the project into an inefficient arrangement. Begin with accurate measurements, clearances, and plumbing conditions.
Ignoring Ventilation
Even an attractive bathroom can develop mildew and peeling paint if moisture is not removed properly. Exhaust fans should be correctly sized and vented outdoors.
Underestimating Storage
- Think about everything currently sitting on the counter, shower floor, or back of the toilet. Each item should have a practical storage location.
Choosing Appearance Over Maintenance
Highly textured tile, excessive grout lines, and delicate surfaces may require more upkeep. Ask how materials will perform after years of daily use.
Overlooking Permits
- Montgomery County notes that many interior alterations and electrical projects require permits. Plumbing projects may also need to be completed by a WSSC Water-licensed professional. Homeowners should verify county, municipal, and homeowners association requirements before work begins.
When Does a Prefabricated Bathroom Make Sense?
Prefab products may be appropriate when the room has standard dimensions, the existing layout works, no water damage is present, and the goal is a quick, budget-conscious update. They can also work in lightly used guest bathrooms or rental properties. The important point is to compare the complete installation cost, not just the advertised product price.
Build a Bathroom That Fits Your Home
Prefabricated products can refresh a straightforward bathroom, but they cannot account for every unusual wall, storage requirement, accessibility need, or hidden moisture problem. Custom bathroom remodeling delivers better results by treating the bathroom as a complete system. The finished space fits more precisely, uses available room more efficiently, and supports the household’s daily routine.
Dupont Kitchen & Bath uses a comprehensive remodeling process to balance appearance, functionality, durability, and budget. Explore the company’s bathroom remodeling services or learn more about kitchen and bathroom remodeling in Montgomery County. To discuss your bathroom remodeling plans, contact Dupont Kitchen & Bath at (202) 831-4869.


