Rain Shower Head and Controls – Part II

Rain Shower Heads and Controls: Design, Features, and Installation Tips

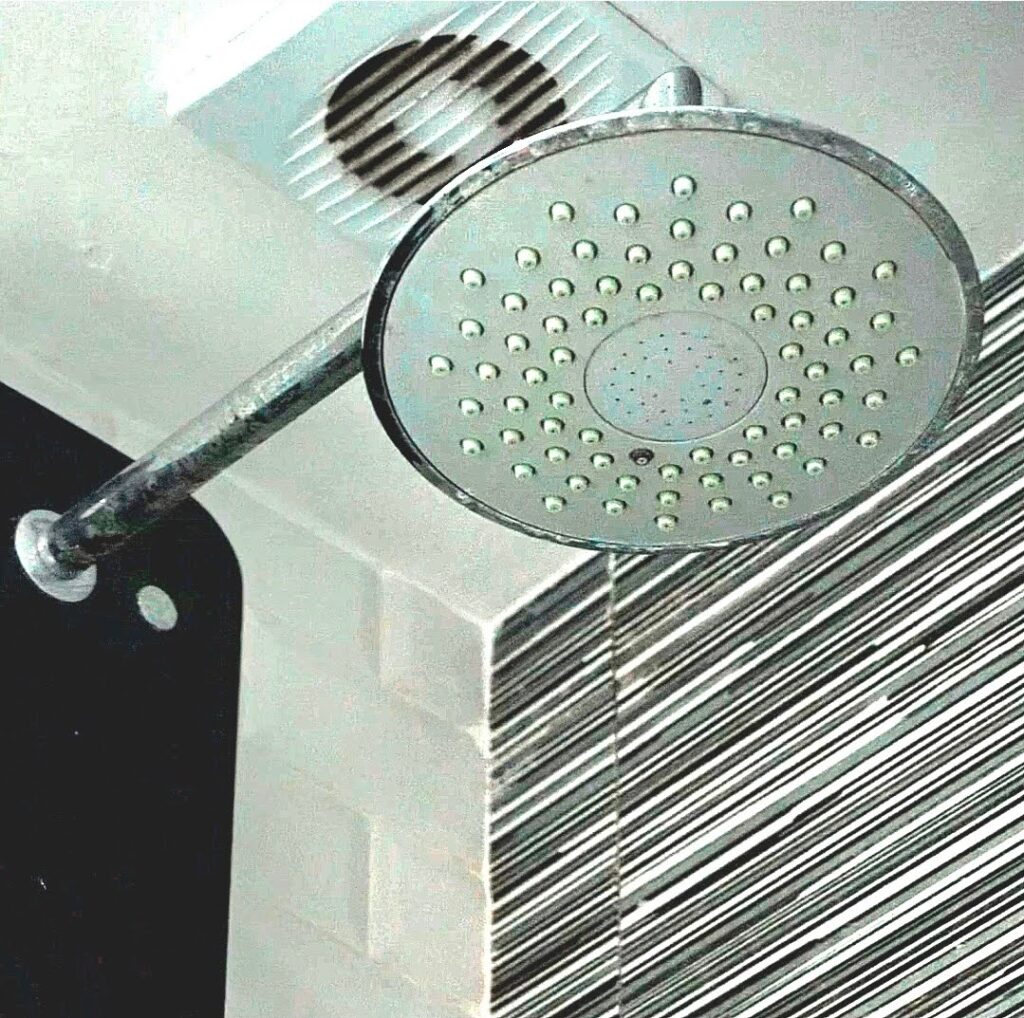
This past week we looked at a few examples of rainfall type shower heads. They’re a little bit different from more traditional shower heads because they don’t have different spray patterns of pressurized flow. Instead, they have a more passive flow and it’s a bit more gentle. In some cases the volume of water will compensate for the lack of pressurized flow. Also, here in the United States there’s often restrictions or limitations in the amount of total what are usage by a particular device, in an effort to limit waste.
Rain Shower Head and Controls - Part II

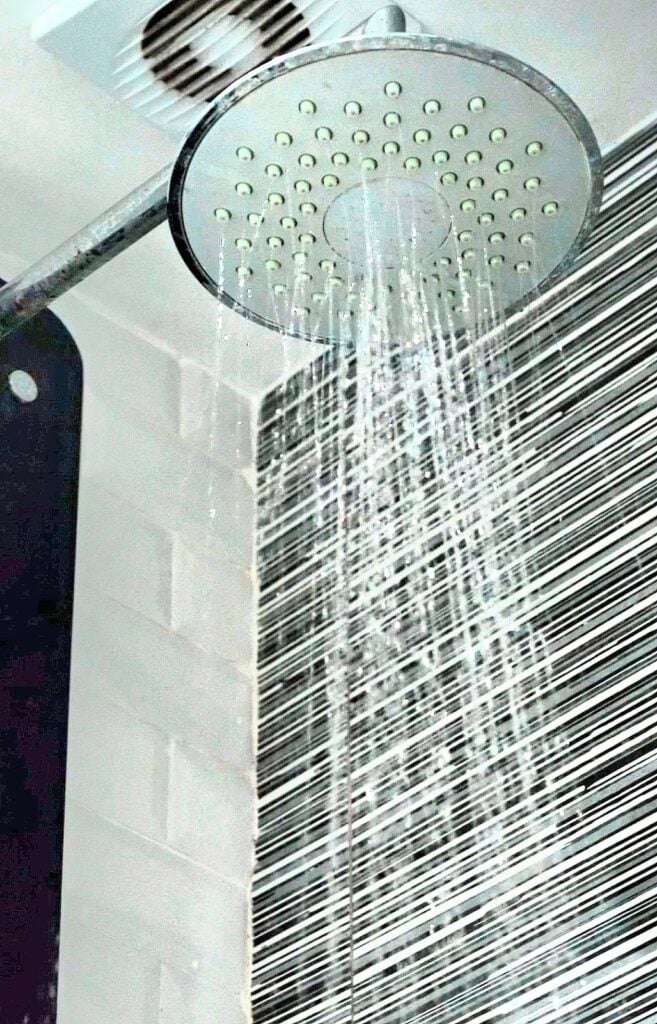
Below and above we show a picture of a typical rainfall type shower head. The next picture below shows the same shower head but this time with the water turned on. It might look like there is a relatively high volume of water flowing, but it has no particular high pressure.
Close-up of rain shower head and temperature control panel setup

Water is an increasingly precious resource, around the world. In time we will see exorbitant pricing for things as simple as water which not that long ago we could almost take for granted.

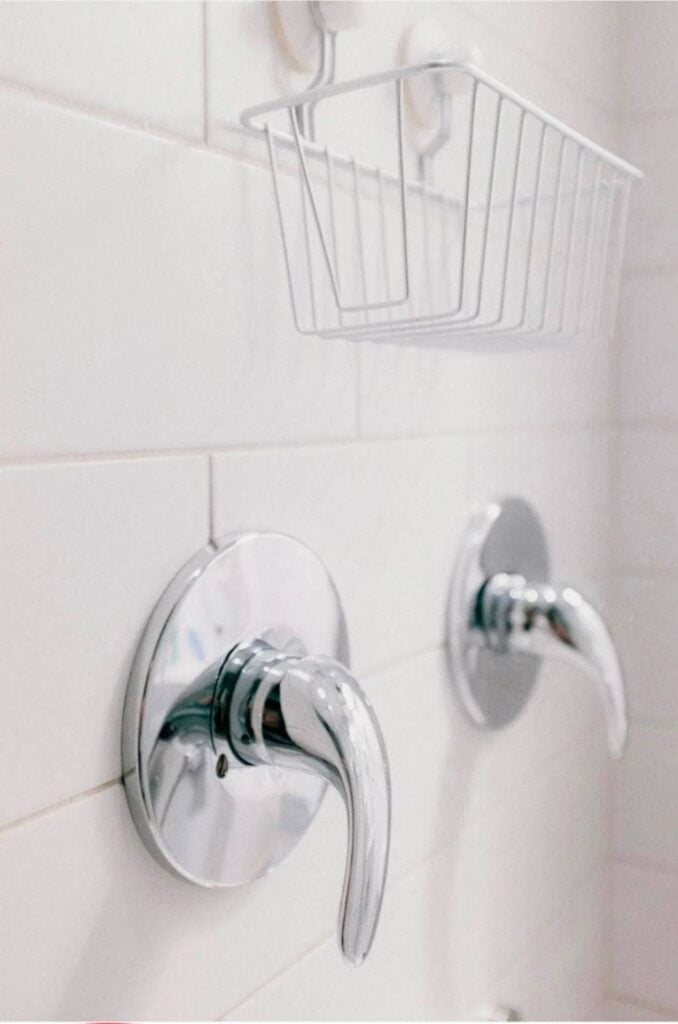
This particular shower has two different control setups, which can be used for both a shower head and a separate wand. Where a rainfall type shower head, for example, doesn’t have a directional spray that can wash areas like under your arms, a wand can also be used in combination. The wand then be used to articulate water flow so that you can wash areas that aren’t as easy to wash from a direct vertical flow of water.
Contemporary bathroom rain shower system with chrome controls and fixtures

You may notice in the picture above that there is also a suction cup, wall mounted, basket used to hold things like shampoo bottles. Often, in shower planning, people forget to take these types of elements into account. It’s easy to forget about them. We recommend people think about putting built-in niches or even corner shelves into the permanent construction of a shower build. The suction cup alternative doesn’t work well.  

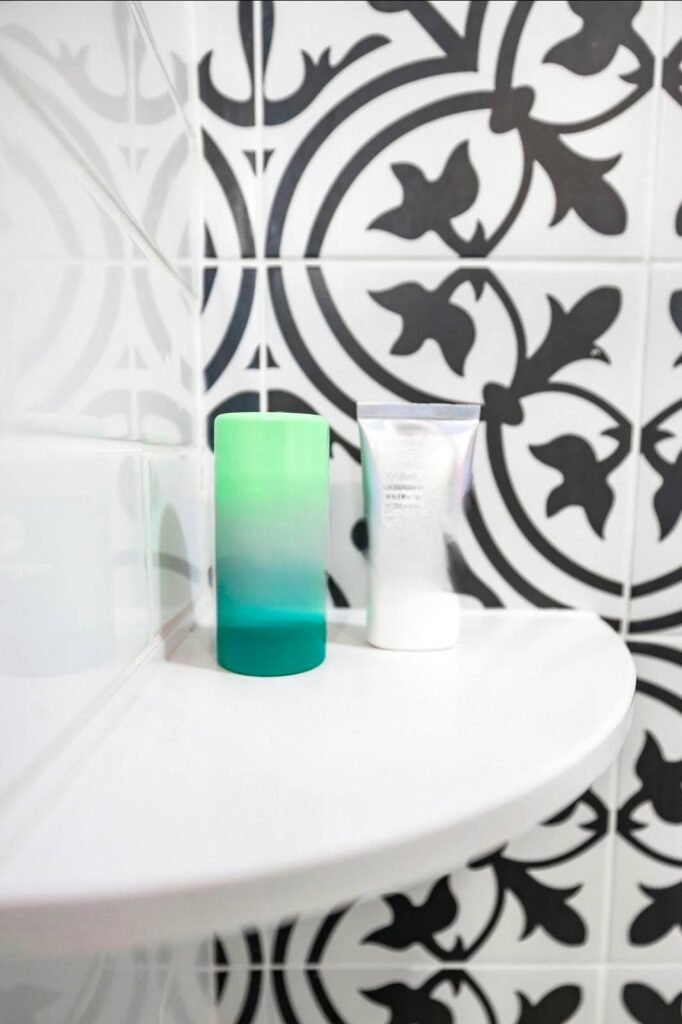
In the case of a permanent built-in niche, for example, we may recommend a pair of shelves, one tall and one short. We find that it’s helpful to have a varied pair. The short shelf can be used to hold things like a bar soapThe tall shelf can be used for taller items like long and tall cylindrical bottles of shampoo.

A relatively simple, almost minimalist, inside corner shower shelf is shown in the picture below. This is different from a niche. A niche essentially sits inside the wall cavity. As we explained, you can think of a niche a bit like a cubby. Instead, this shelf actually sticks out away from the wall. The fact that it’s in the corner makes it useful because the corner space is generally not highly useful as a default in a typical shower layout.
Overhead rain shower head with dual control valves installation design

The next picture below shows a shower niche. This works almost just like a shelf, as shown in the picture above, but it doesn’t encroach into the space of the shower.  Instead it is recessed into the wall space like an open cubby. This difference is important because it’s an impediment to the shower cubicle space if there are shelves sticking out all around the walls. Instead the niche essentially adds additional space.

One of the really important and more subtle distinctions though is that it’s critically important to waterproof the shower niche with extra attention. For a handful of complicated reasons, it is very common for shower niches to leak. Less experienced installers often don’t realize the required steps for creating an impermeable membrane into the relatively small but somewhat complex folds and angles of a typical shower niche.

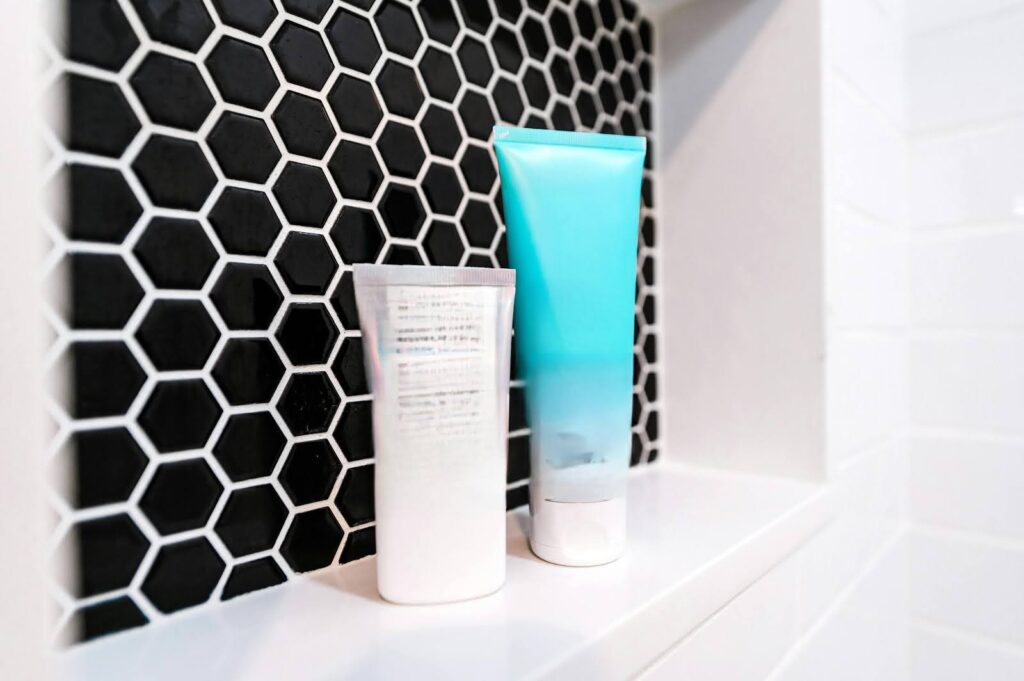
In the shower niche shown in the picture below, they’ve used a 1.5 cm thick polished marble band around the sides of the recess.  The back wall of the niche is clad with a mosaic tile. These particular elements have a high degree of intrinsic water resistance. Ceramic tile it’s pretty dependable and only really leaks, from within the tiles themselves where there is fracturing and or hairline cracking or worse damage. Especially when covered with a kiln fired glazes ceramic tile, the exposed tile itself can be considered almost waterproof.

This applies especially when the clay body of the tile is high temperature kiln fired. In those types of scenarios the tile will transform to have at least a moderate degree of vitreousness.

The common problem with shower niches is that the planar joints create areas where leakage can occur.  This is why it is so important to use an experienced contractor.
Stylish rain shower setup with water pressure and temperature controls

Dupont Kitchen & Bath Can Help 

As dedicated and local DC metropolitan kitchen and bath builders and installers, we pride ourselves on turning your visions into reality. Your kitchen and bathrooms can reflect your unique style and be designed with personalized aesthetics. It can be a process from creative designs to the realization of your dream space. Specializing in kitchen and bath construction, we bring expertise and skills to every project. If you’re contemplating a renovation, upgrade, or modernization in the local market, we’re happy to be your team. Consult with us, and we can start together on a path to redefine and elevate your DC living experience.

You can visit our company website at https://dupontkitchenbathdc.com/

Here at our website you will find a simple and convenient web form that you can fill to contact us quickly.


On Key

Related Posts

The tile used on his bathroom is an unterminated or hexagonal tile with an embossed texture. Unlike most wall tile installations which terminate all the way up at the corner of the joint between the wall plain or have a termination strip, this tile is installed with a raw staggered edge. Sometimes an edge like this is called a floating edge. If you look in the picture below, you can see that the tile at the vertical inside corner of the wall is cut to fit the shape provided by the wall plane. The top of the tile though is left raw to just follow a staggered edge of the hexagonal tile itself. The staggered unterminated edge of the tile doesn't necessarily look bad, in this example. They've been careful during installation to not let mortar ooze out in a way that looks rough or unfinished. At the lower tiles though, in the picture below, you can see the top of that unterminated edge. There are two problems with that kind of unterminated edge. First, you can see the raw edge of the tile itself. Since this is not a solid piece of natural material, the front or exposed face of the tile is a different color than the internal composition or body of the tile. When it's exposed like this and doesn't have a terminating edge you can see that difference which makes it visually apparent that it's not a real material. It's a manufactured material. The second problem with this type of unterminated edge is that the mortar itself has a thickness of roughly 1/8 of an inch. When applied with a 3/16 inch Notch trowel, the mortar becomes compressed but still even when flattened as much as possible there still is a thickness of that mortar. Once it is dry and cured, you can still see the thickness of that mortar. In almost all cases of tile installation, unlike stone masonry or even brick masonry, the tile mortar is not intended to be exposed at the joints. In between joints, in the field of the tile, the mortar will be covered with a colored grout. In this case, the tiles are set so tightly that there is almost no visible grout line between them. The grout used is a color that's very similar to the tile and the effect works. In some cases when the tile has a variation of significant color difference between the ranges of colors within the tile it's difficult to have a grout that complements or blends. Here though because the colors continuous across the face of the tile and the grout has been matched so well, you can't even hardly notice it. You can see that joint or between the back of the tile and the wall very clearly in the next picture below. You can see there's a very thin line with a black dark shadow between the tile and the wall. In some cases, when a tile is left unterminated at the edge, a gun applied caulking can be applied across the edge, smoothed, to almost make it look intentional. Sometimes in bathrooms without really good ventilation, if there's steam from hot water, that steam can condensate and build on the wall. When the vapor droplets accumulate enough they'll roll down the wall and in this case they'll sit on top of and get back behind the edge of the tile. That's one of the downsides, here though, this bathroom is just like a powder room with a toilet and a sink, but it doesn't have a shower. Most of the steam moisture buildup in bathrooms comes from showers. In the picture below you can see the distance between the other side of the ceiling and the top of the tile. Here they were at least smart enough to bring the top of the tile to a point that's above eye level. Typical eye levels are around 60 to 75 inches above the finished floor height. The mirror used above the bathroom sink has an integral LED light that wraps the perimeter of the round mirror. It basically provides a dramatic high contrast to the adjacent tile. That high contrast accentuates the texture of the tile. This tile has this intentional embossed or relief texture which is well employed when lit in a way that emphasizes the texture. The next picture below shows a close-up view of that edge at the top of the tile. Dupont Kitchen & Bath Can Help As dedicated and local DC metropolitan kitchen and bath builders and installers, we pride ourselves on turning your visions into reality. Your kitchen and bathrooms can reflect your unique style and be designed with personalized aesthetics. It can be a process from creative designs to the realization of your dream space. Specializing in kitchen and bath construction, we bring expertise and skills to every project. If you're contemplating a renovation, upgrade, or modernization in the local market, we're happy to be your team. Consult with us, and we can start together on a path to redefine and elevate your DC living experience. You can visit our company website at https://dupontkitchenbathdc.com/ Here at our website you will find a simple and convenient web form that you can fill to contact us quickly.

Hex Wall Tile

Modern Hex Wall Tile for Bathrooms in Washington DC The tile used on his bathroom is an unterminated or hexagonal tile with an embossed texture.